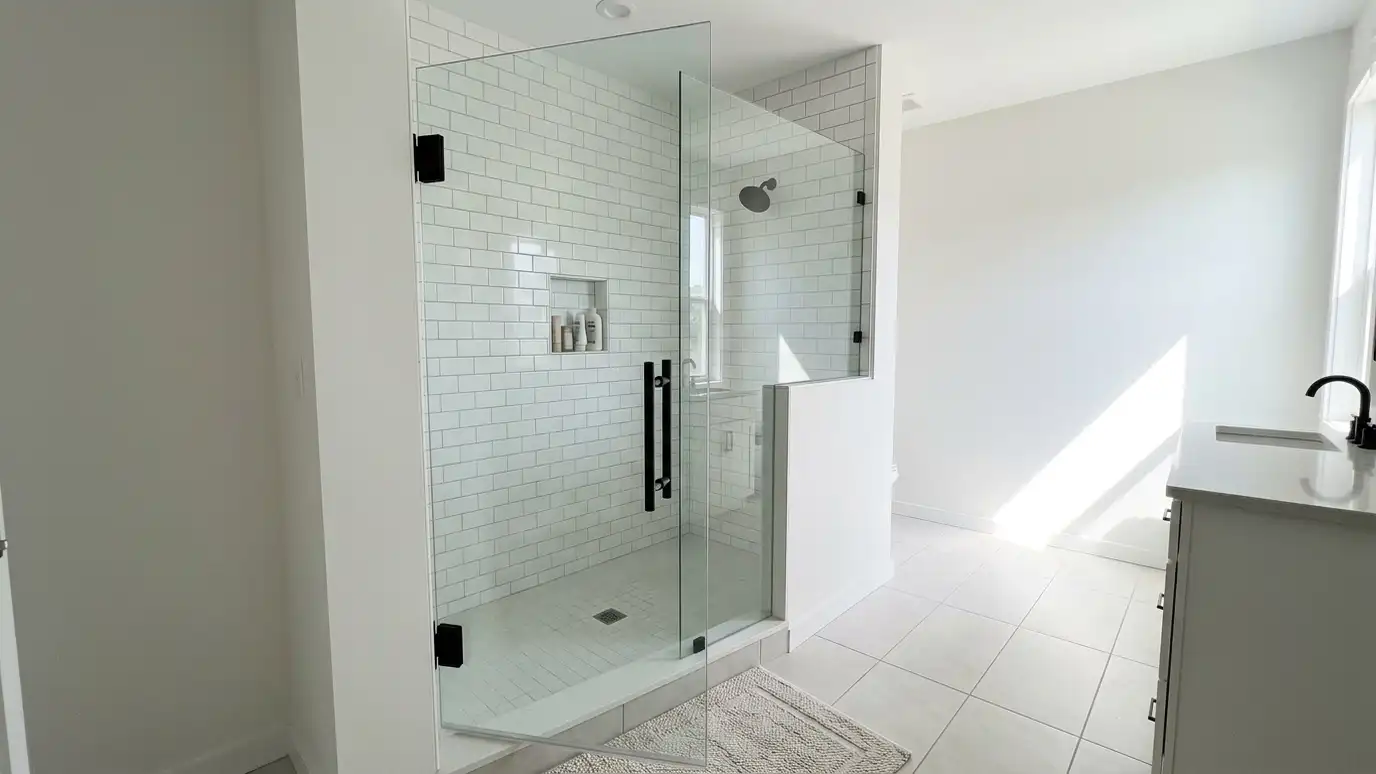
A single glass door on wall-mounted or glass-to-glass hinges that swings out with a clean, minimal look.
A hinged frameless door is the simplest and most classic frameless design: one pane of tempered glass swinging on two or three hinges. It is also the easiest to keep clean because there is no track and very little hardware. It works well in a standard alcove or a stall with enough clear space for the door to open outward, and it can be paired with a fixed panel for wider showers.
We check the swing space in your bathroom, the position of the toilet or vanity and whether you want the hinges on the left or the right. Then we plan the door width, glass thickness and hinge style, with finishes from chrome to matte black. The door is made to your measurements and hung with attention to the reveal at the closing edge, the sweep at the bottom and the handle position.
We check what the door will pass near when open and choose the hinge side that keeps the path clear and the door out of the way.
Wall-mount hinges attach the door to a wall or panel. Glass-to-glass hinges join a door to a fixed panel. We choose by layout and what your walls can support.
Pull handles, knobs and towel bars come in the same finishes as the hinges, so the whole door looks like one set.
We adjust the door so the edge meets the seal evenly and the door stays where you leave it, without drifting open or closed.
One pane and a few pieces of hardware keep the look clean.
No track to scrub and few seams to trap soap scum.
Standard openings and stalls suit a single hinged door.
Hung on the side that works for your layout.
Chrome, nickel, black and brass are all available.
Hinges can be tuned if the door ever drifts.
Every topic has its own page with what to expect and how we approach it.
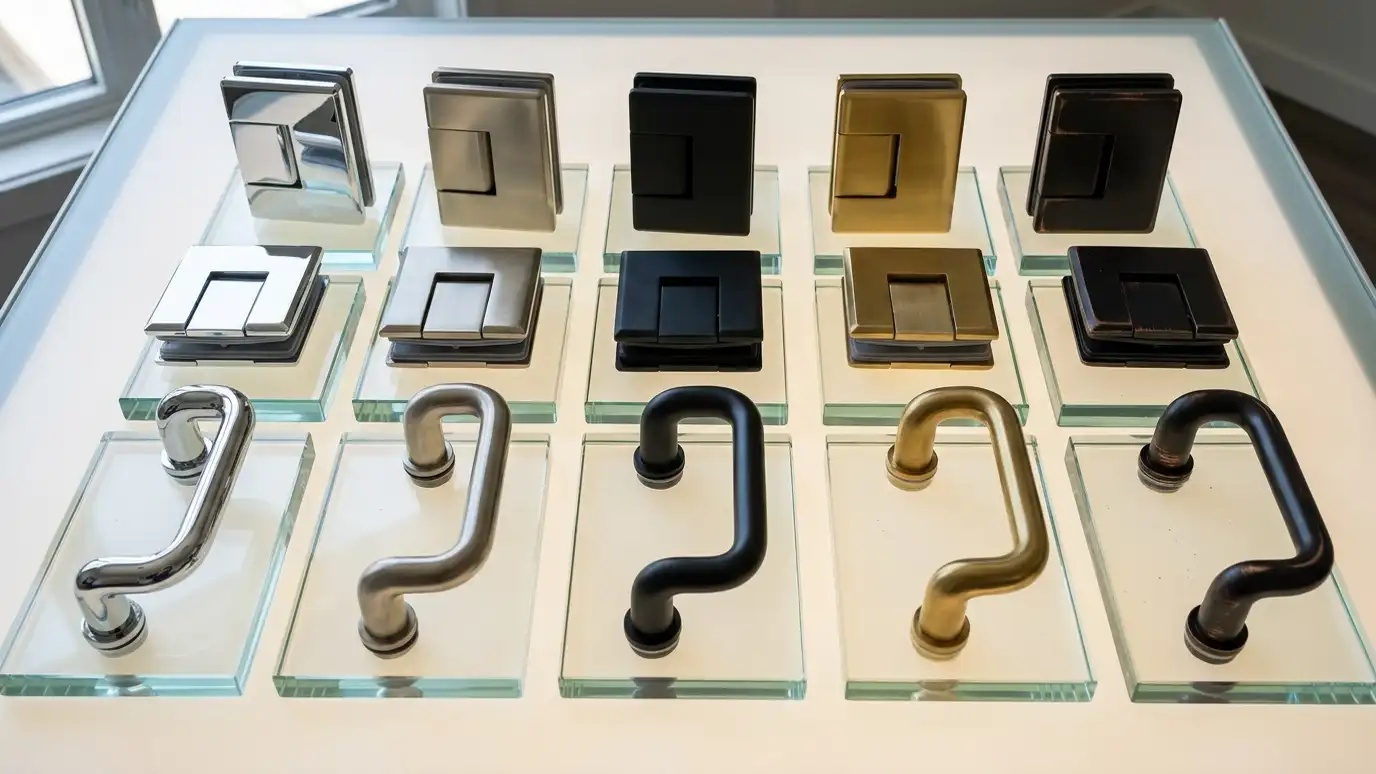 Topic guideShower Hardware and FinishesHinges, clamps, handles and finishes compared: polished chrome, brushed nickel, matte black, brass and oil-rubbed bronze.Learn more
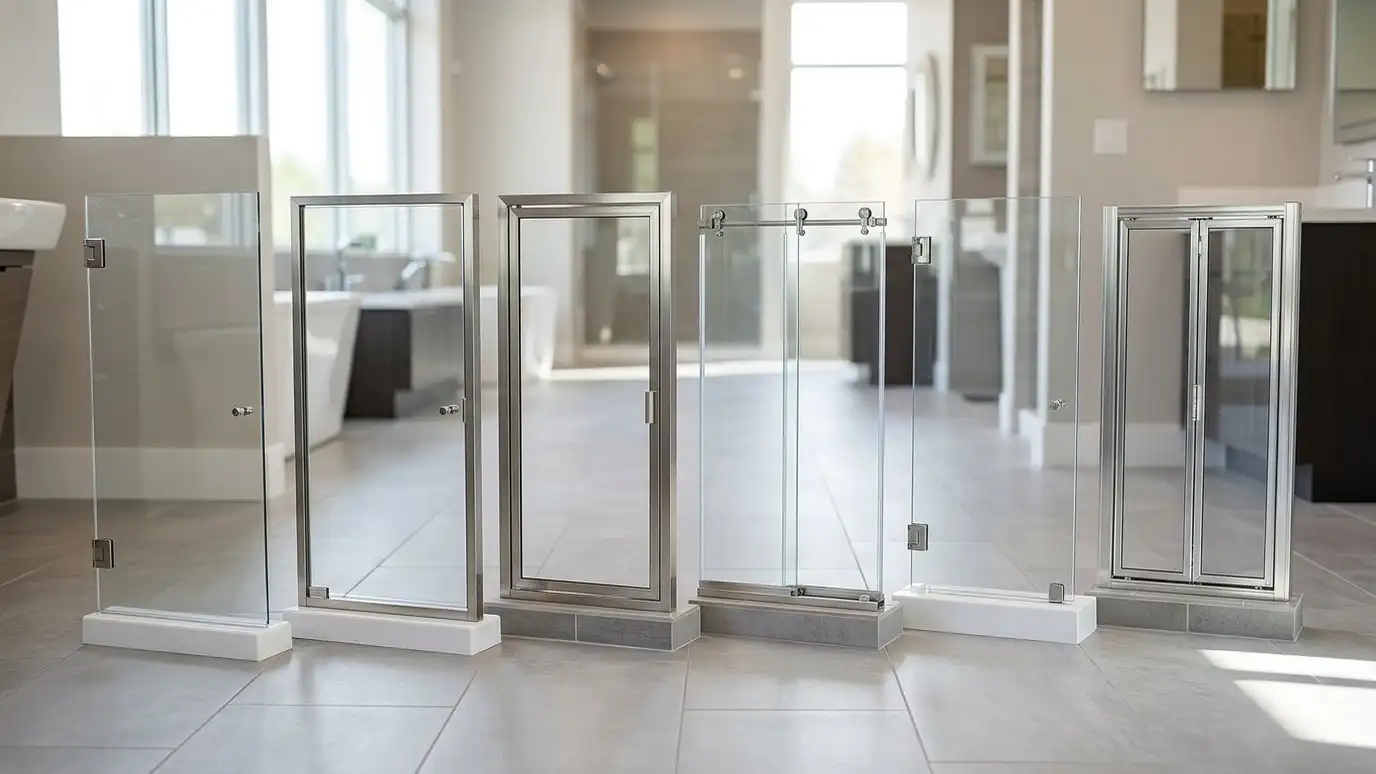 Topic guideShower Door TypesFrameless, semi-frameless, framed, sliding, pivot, bifold and fixed-panel doors compared for look, fit and water control.Learn more
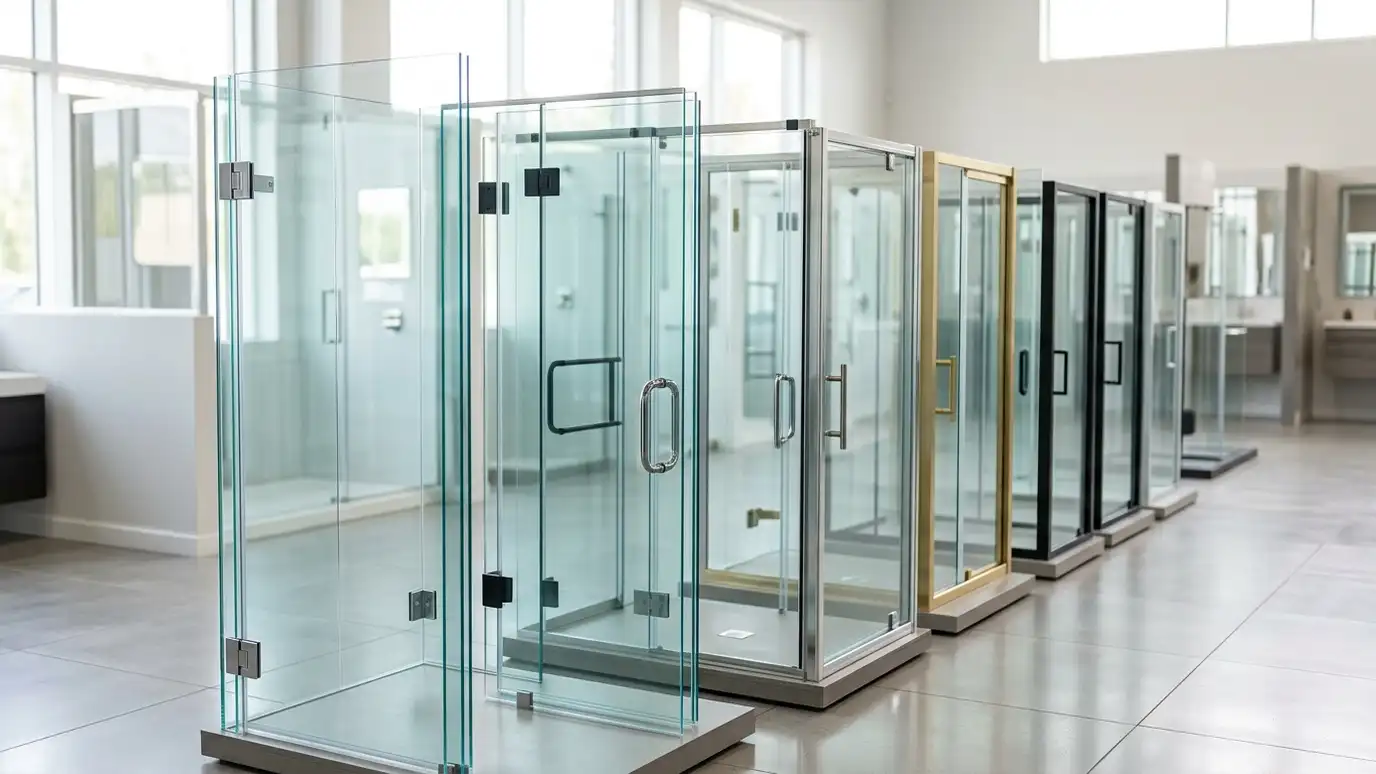 Top brandC.R. LaurenceA long-established supplier of glass hardware, railings and glazing products used by glaziers and fabricators.Learn more
Answer a few questions about your opening, walls, style and room to see which shower door type usually fits best.
You tell us what you want or what is wrong with the glass, and we set an estimate visit that fits your day.
We measure the opening, check walls, curbs and floors for plumb and level and note options for glass, hardware and layout.
You get a plain written scope with glass type, thickness, hardware finish and schedule, and you approve it before anything is ordered.
Glass is cut, polished and tempered to your final measurements, and hardware is ordered to match.
We protect your space, set the glass and hardware, seal it and adjust it until it opens, closes and sits square.
We clean up, walk you through the finished work, fix touch-ups and explain how to care for the glass.
The door swings outward, so allow clear space equal to the door width. If space is tight, a sliding or pivot design may fit better.
Yes. We find solid backing or use the right anchors for tile and stone, and we avoid cracking tile by drilling carefully.
A well-fitted hinged door with a sweep and a seal at the latch edge keeps most water inside. A fixed panel adds splash control.
Single doors are often between twenty-four and thirty-six inches, with wider doors needing thicker glass and stronger hinges.
The hinge side is set when the glass is made, so we confirm it with you before ordering.
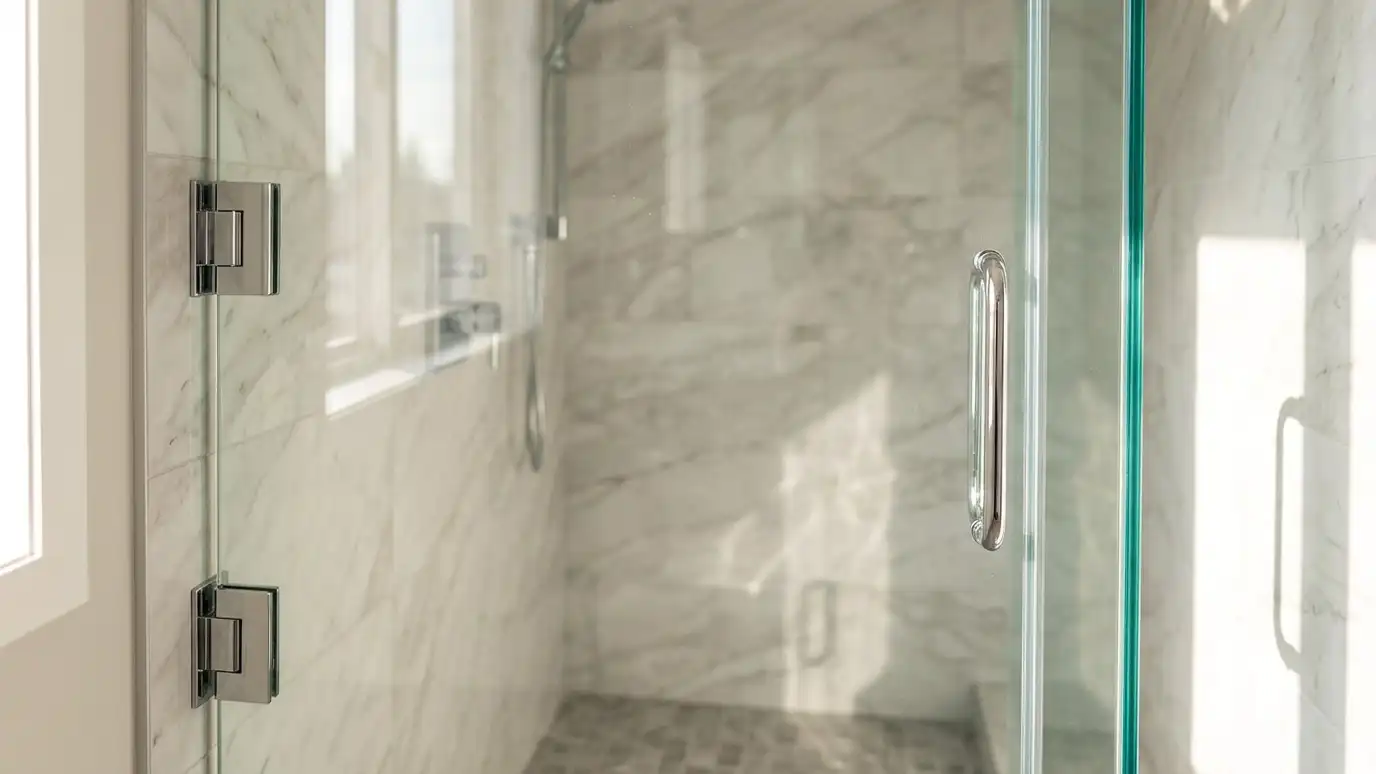 Frameless Shower Door InstallationThick, clear tempered glass held by slim hinges and clamps for a clean, open bathroom with no metal…Explore
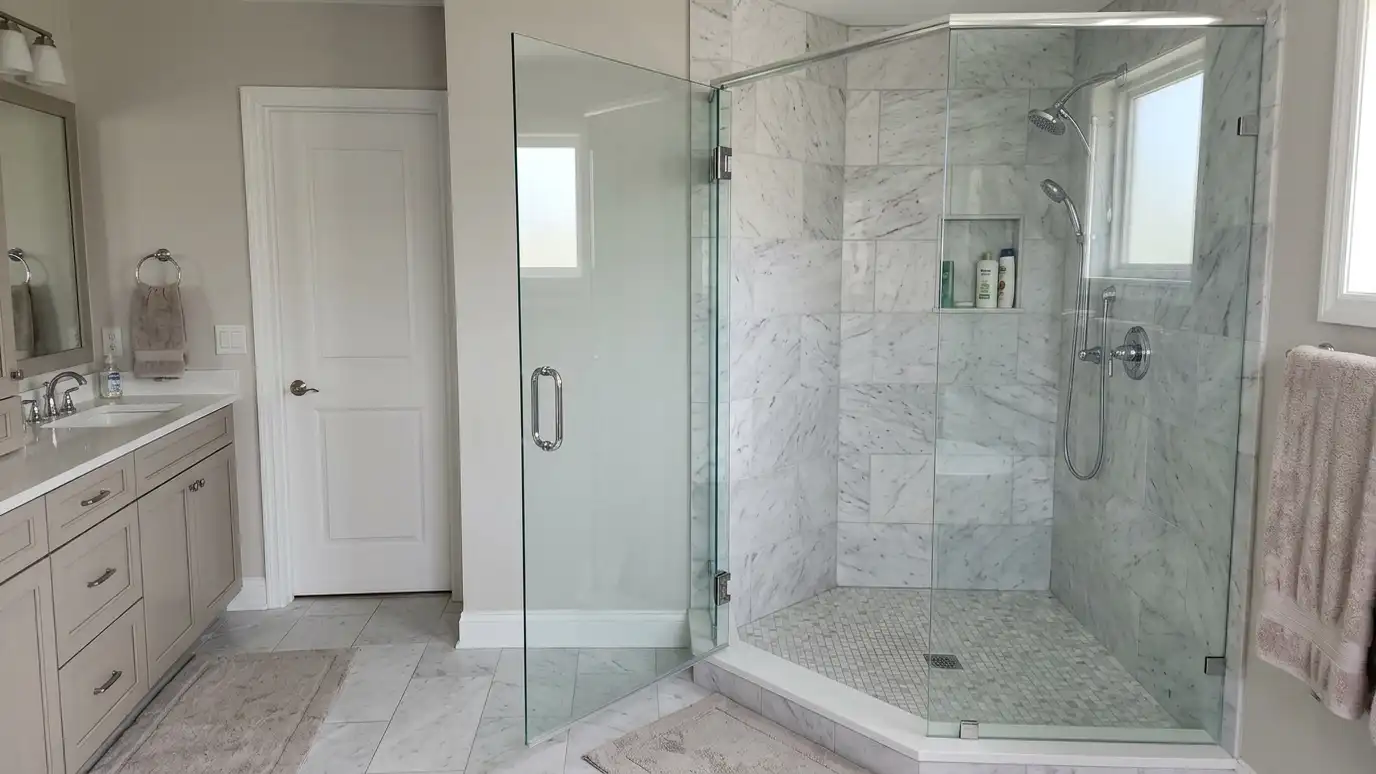 Pivot Shower Door InstallationA door that swings on top and bottom pivot hinges and can open in both directions for corner…Explore
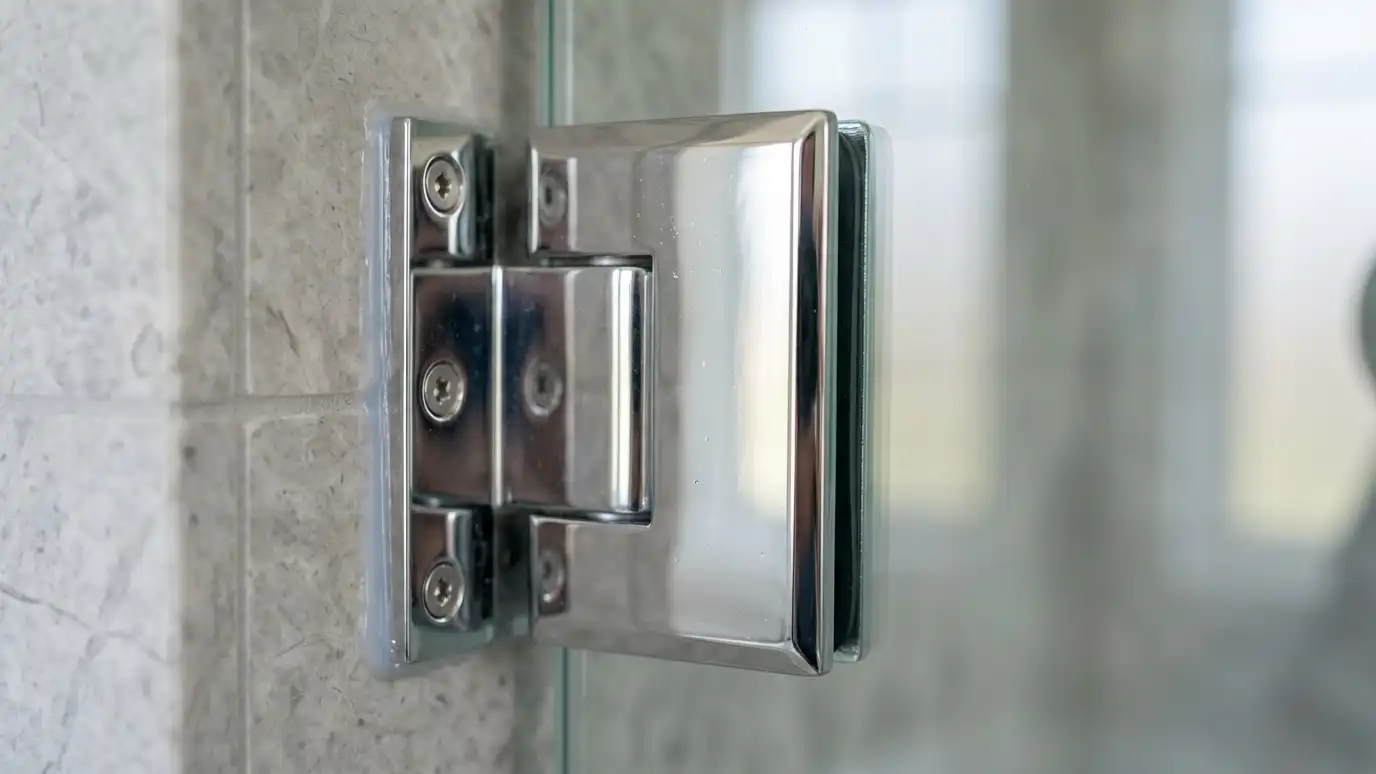 Shower Door Hinges and HardwareReplace worn, loose or outdated hinges, brackets and clamps with sturdy hardware in the finish you like.Explore
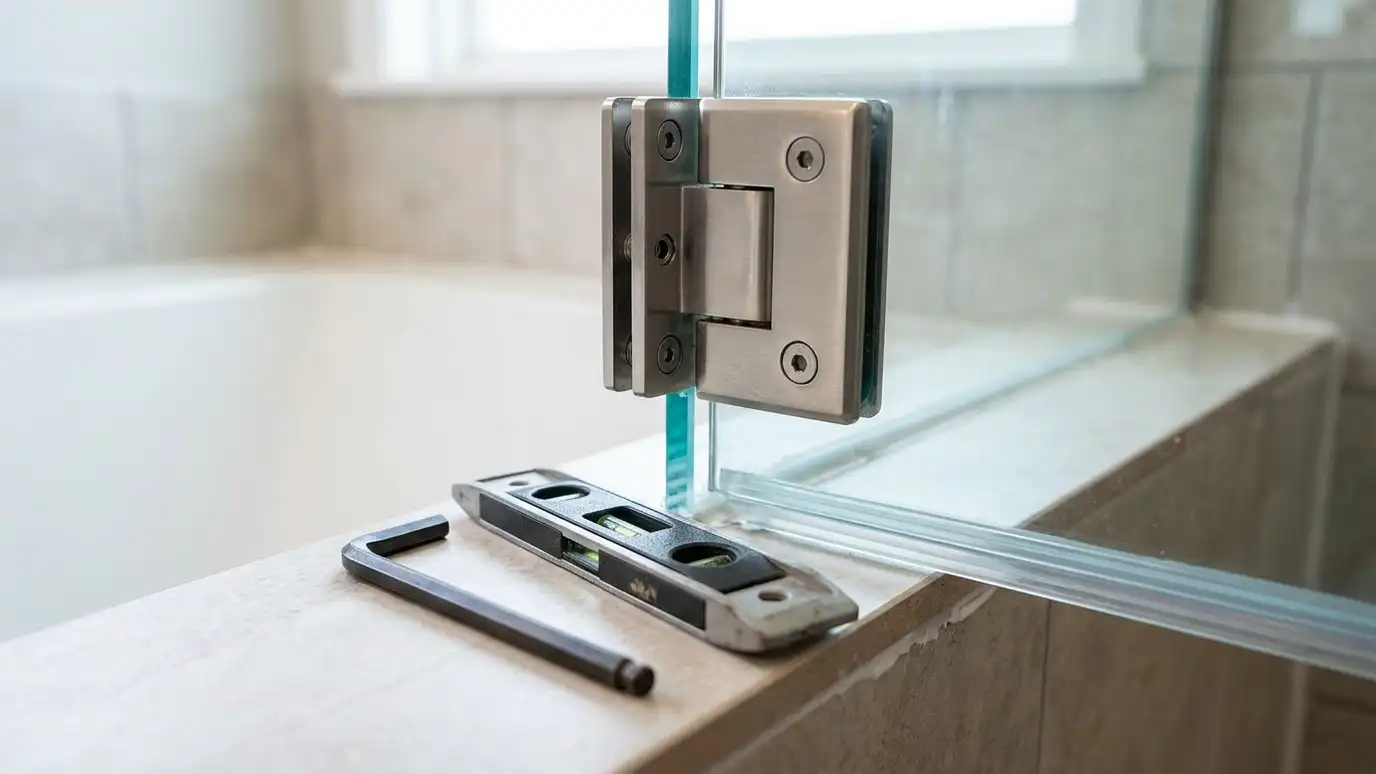 Shower Door Adjustment and RealignmentTune up a door that drags, drifts open, leaks or rubs so it closes cleanly and sits square…Explore
Tell us about your project and we will call you back to set up a visit.
Or call (615) 357-7797 to talk now.