Glass panels and doors for curbless showers, with floor details planned so water stays in and the look stays clean.
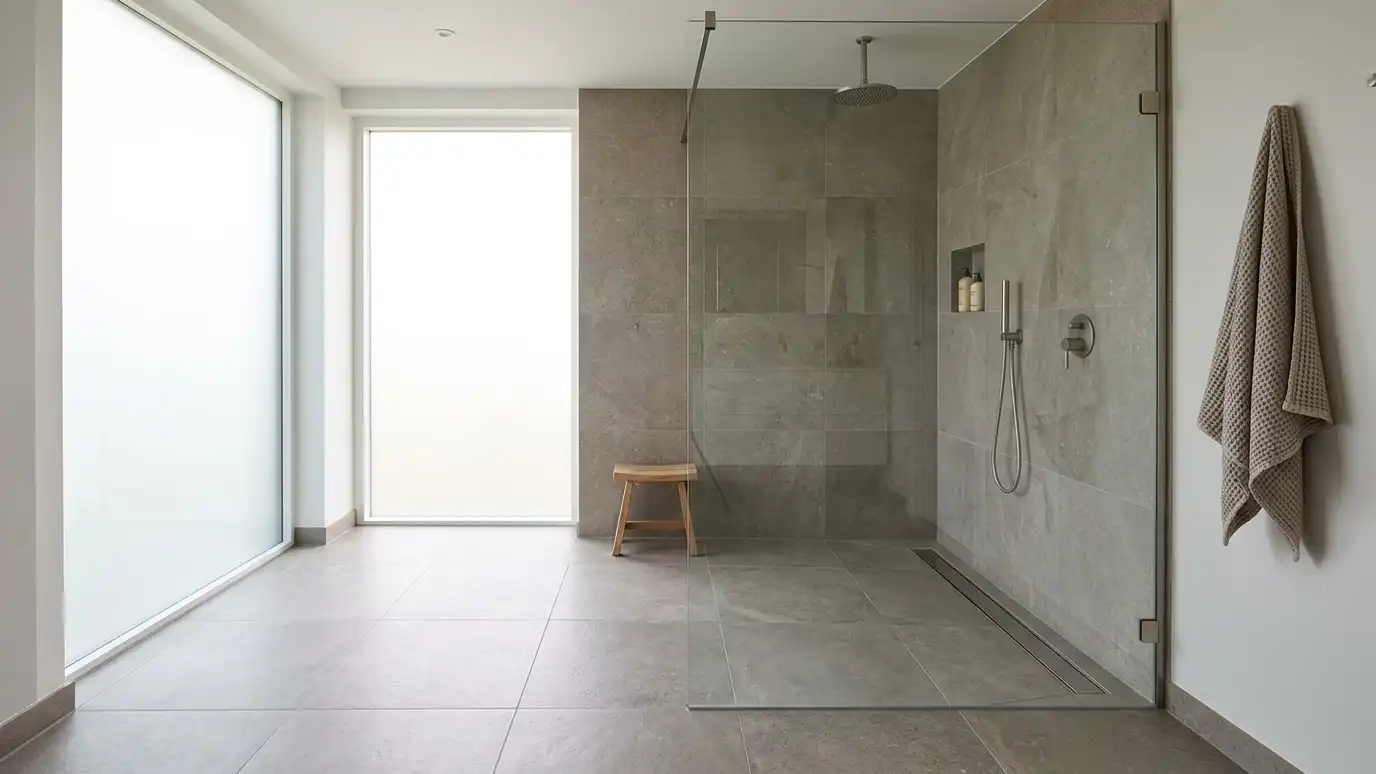
A curbless shower has no step at the entry, which makes it easy to walk in and gives the bathroom a smooth, continuous floor. Glass for a curbless shower needs extra planning, because there is no curb to hold a bottom seal and water has to be controlled by the slope of the floor, the size of the glass and the placement of the drain. A fixed panel works very well, and doors can be used with careful details.
We work with your tile installer so the glass design and the floor slope fit together. We measure after the floor is set, plan where the glass sits, whether in a channel, set in the grout line or on a small threshold, and choose a panel size that blocks the spray. If you want a door, we select a bottom sweep and clearance that can handle a flush floor.
The slope and the drain location decide where water flows. We plan the glass position after the floor design is final.
A fixed panel is simple and works well. A door is possible with a bottom sweep and a channel or a small drip edge.
Glass can be held by wall clamps and a floor channel, or set into a grout line, so the bottom edge stays clean and tight.
We size the panel to block the spray and we advise on shower head placement so water stays in the shower.
No curb means no step to cross.
The floor continues into the shower for a smooth look.
Glass and floor details are designed together.
Choose the arrangement that fits your space and needs.
Panel size and floor slope work together.
Channels and sweeps are sealed and adjusted.
Every topic has its own page with what to expect and how we approach it.
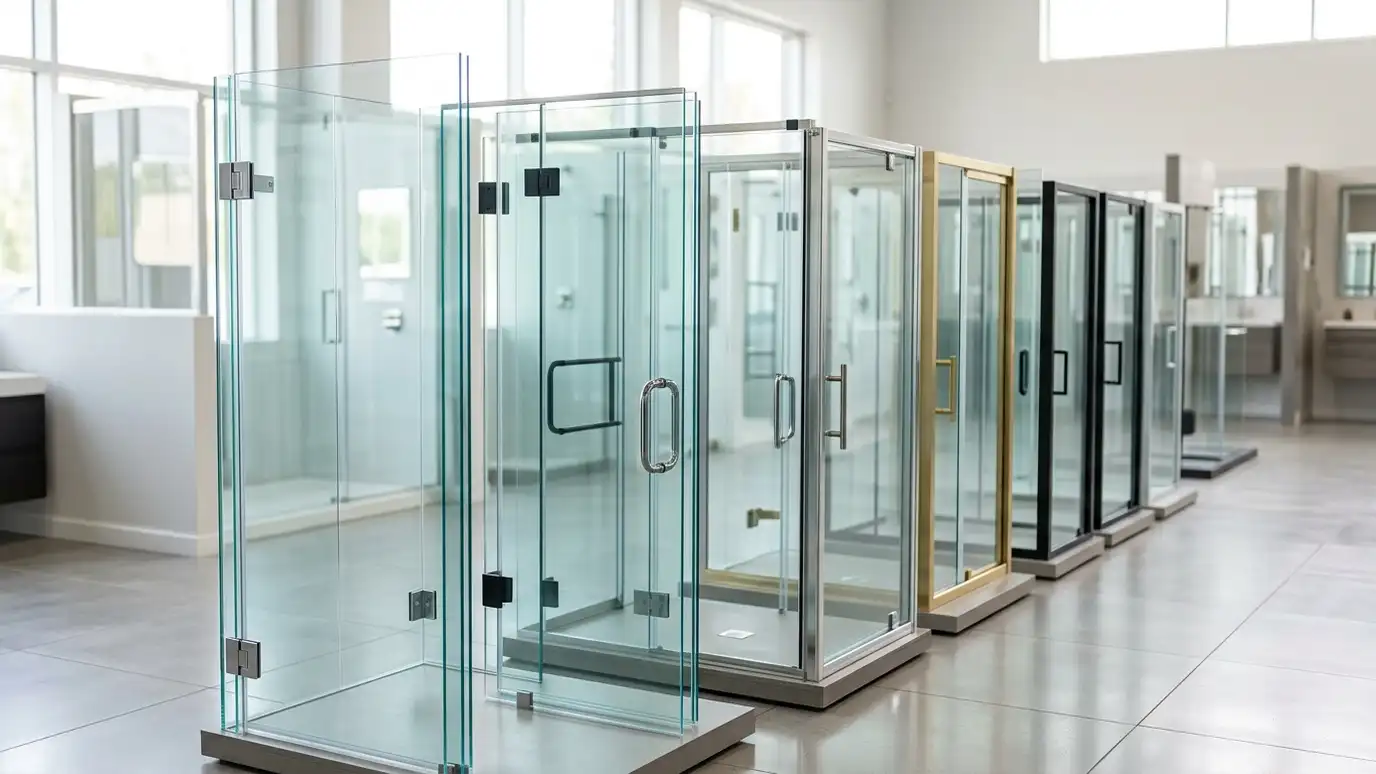
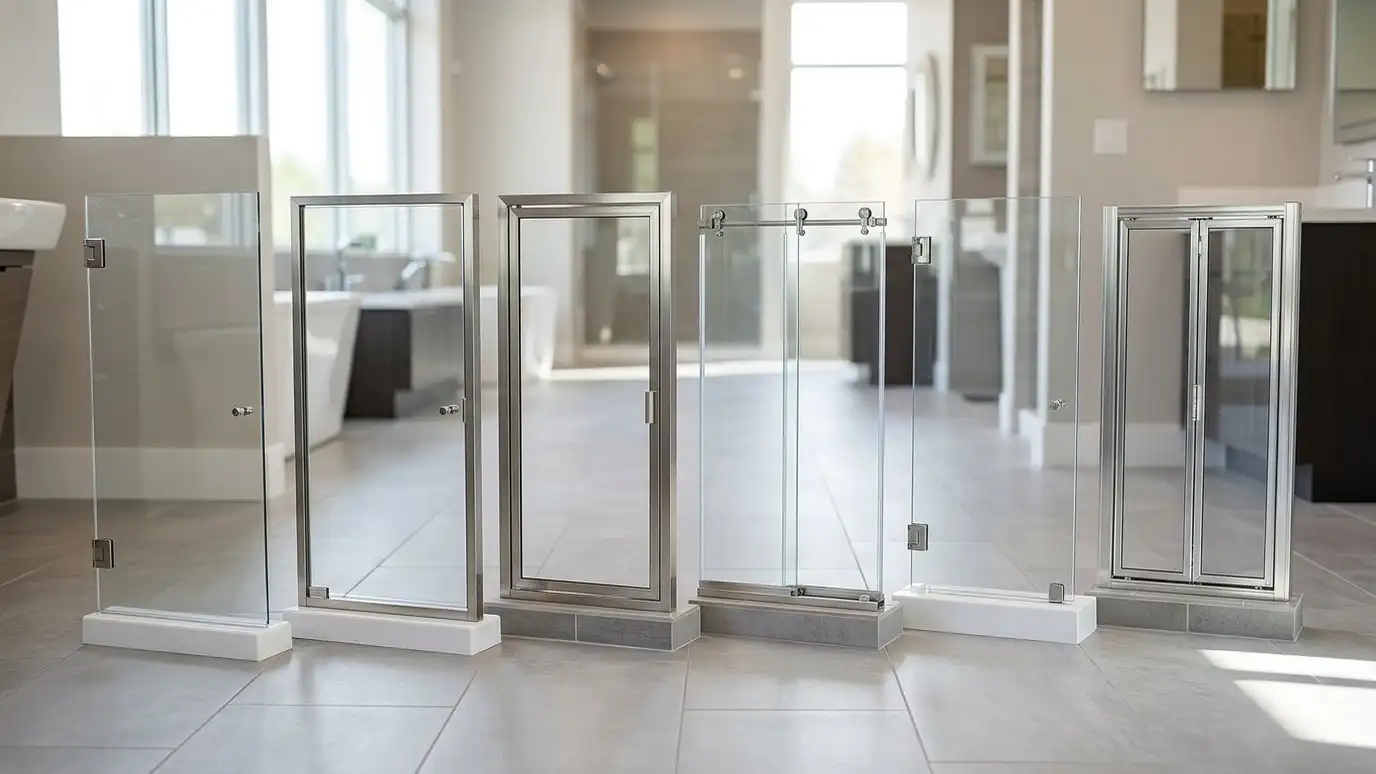 Topic guideShower Door TypesFrameless, semi-frameless, framed, sliding, pivot, bifold and fixed-panel doors compared for look, fit and water control.Learn more
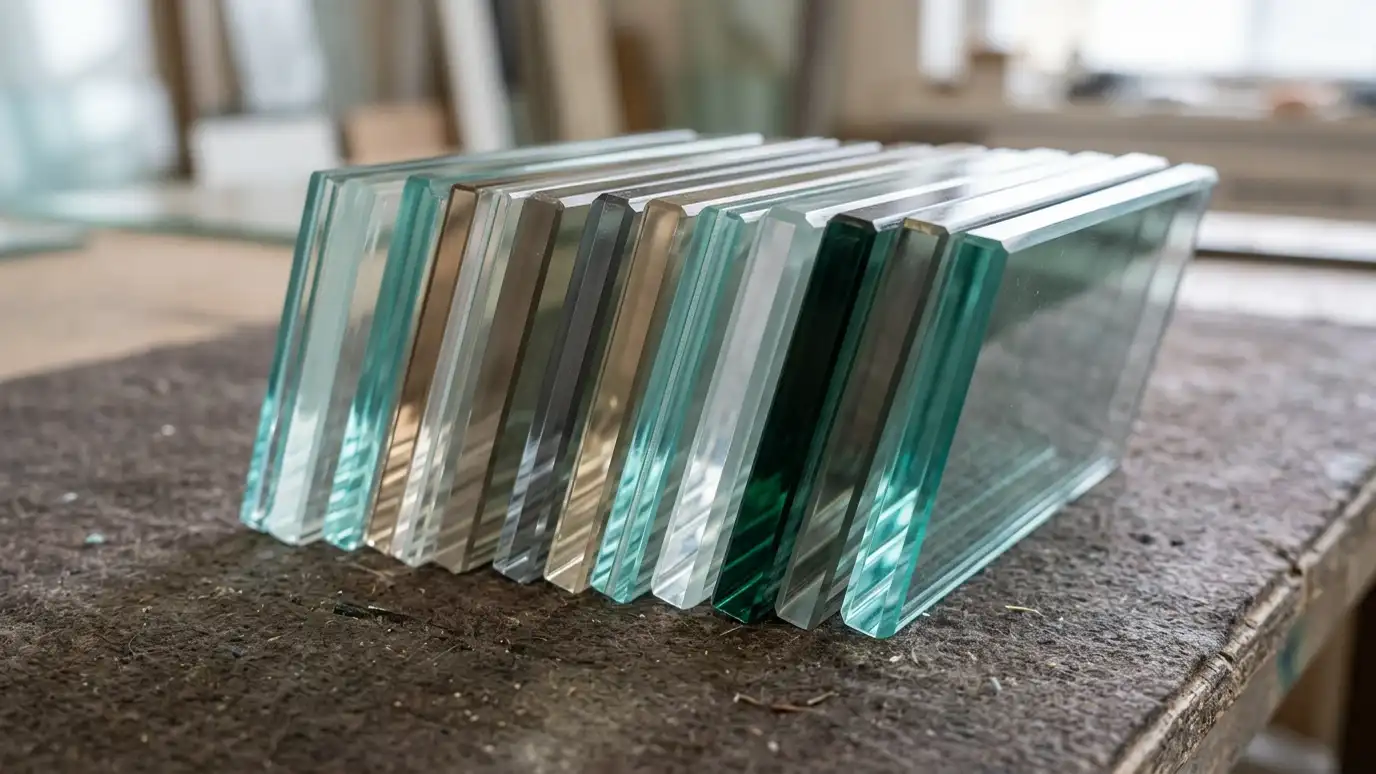 Topic guideGlass Types and ThicknessAnnealed, tempered, laminated, low-iron, tinted, frosted and insulated glass compared by use, strength and appearance.Learn more
 Top brandC.R. LaurenceA long-established supplier of glass hardware, railings and glazing products used by glaziers and fabricators.Learn more
Enter the width, height and thickness of a panel to see its area and approximate weight, plus handling and hardware notes.
You tell us what you want or what is wrong with the glass, and we set an estimate visit that fits your day.
We measure the opening, check walls, curbs and floors for plumb and level and note options for glass, hardware and layout.
You get a plain written scope with glass type, thickness, hardware finish and schedule, and you approve it before anything is ordered.
Glass is cut, polished and tempered to your final measurements, and hardware is ordered to match.
We protect your space, set the glass and hardware, seal it and adjust it until it opens, closes and sits square.
We clean up, walk you through the finished work, fix touch-ups and explain how to care for the glass.
Yes, with a bottom sweep and careful clearances. A fixed panel is simpler and common.
After the floor tile and slope are finished, so the glass matches the real surface.
It can if the floor, drain and glass are not planned together. A good design controls it.
It depends on the shower head position and the room. We suggest a size after reviewing your layout.
It removes a step and can help, though needs vary. We can discuss options with you.
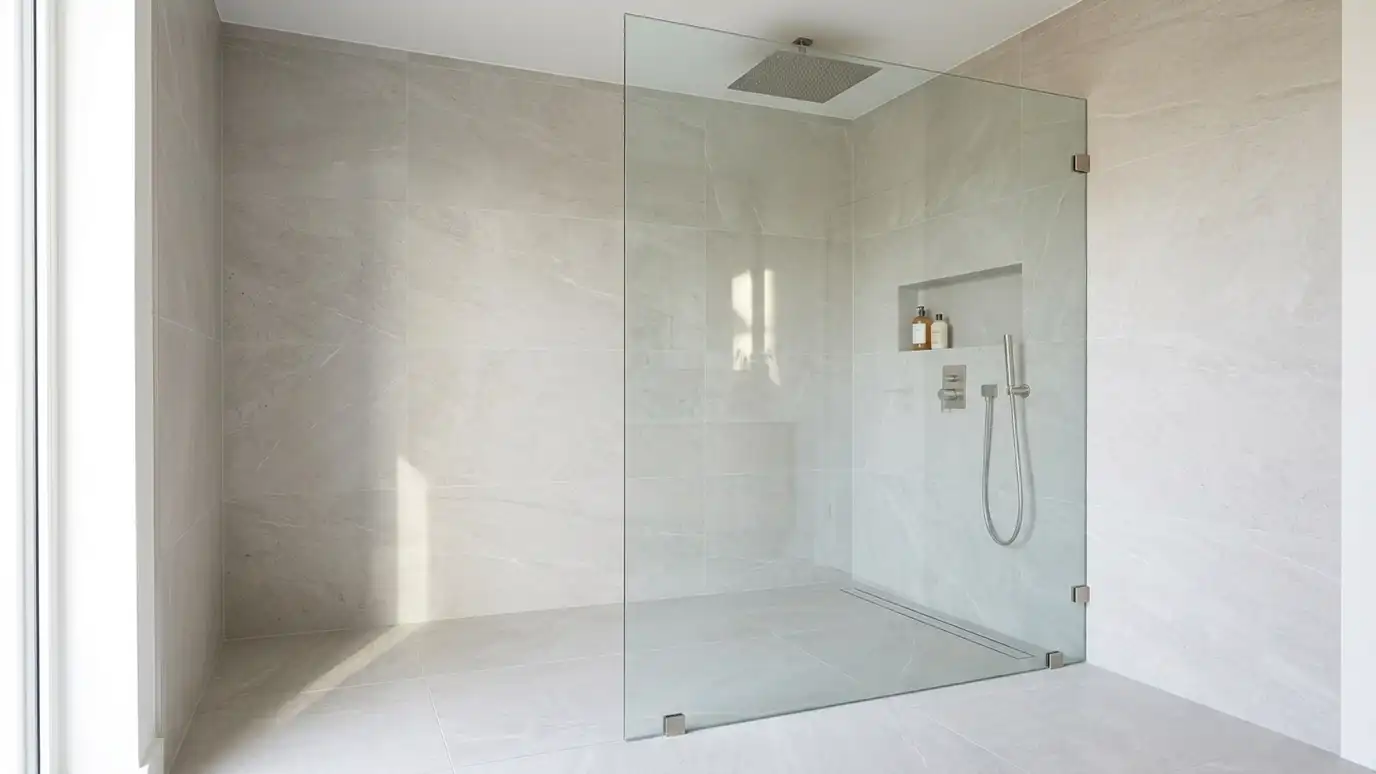 Walk-In Shower Glass PanelsA single large fixed glass panel for an open, doorless walk-in shower with a calm, spa-like look.Explore
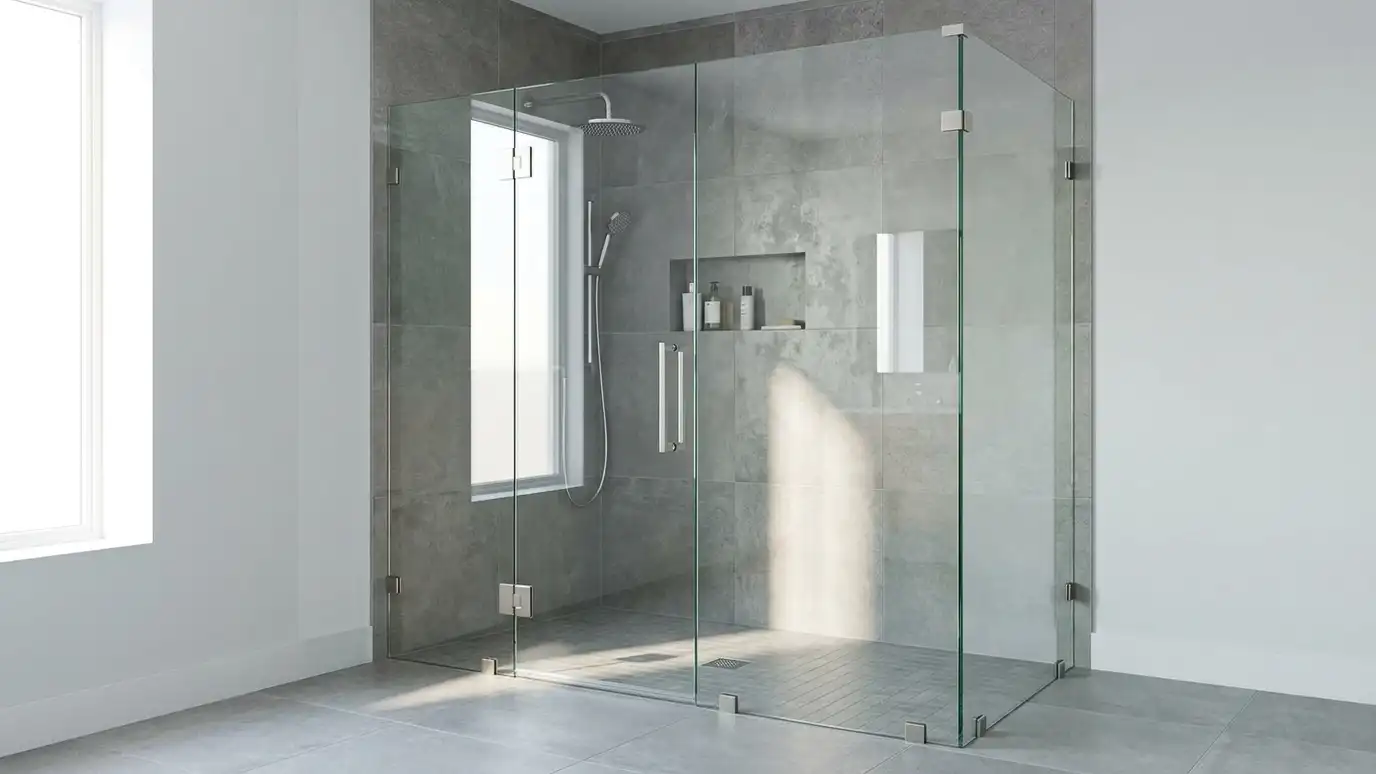 Frameless Shower Enclosure InstallationA door, inline panel and return panel designed together as a complete frameless enclosure that keeps spray inside.Explore
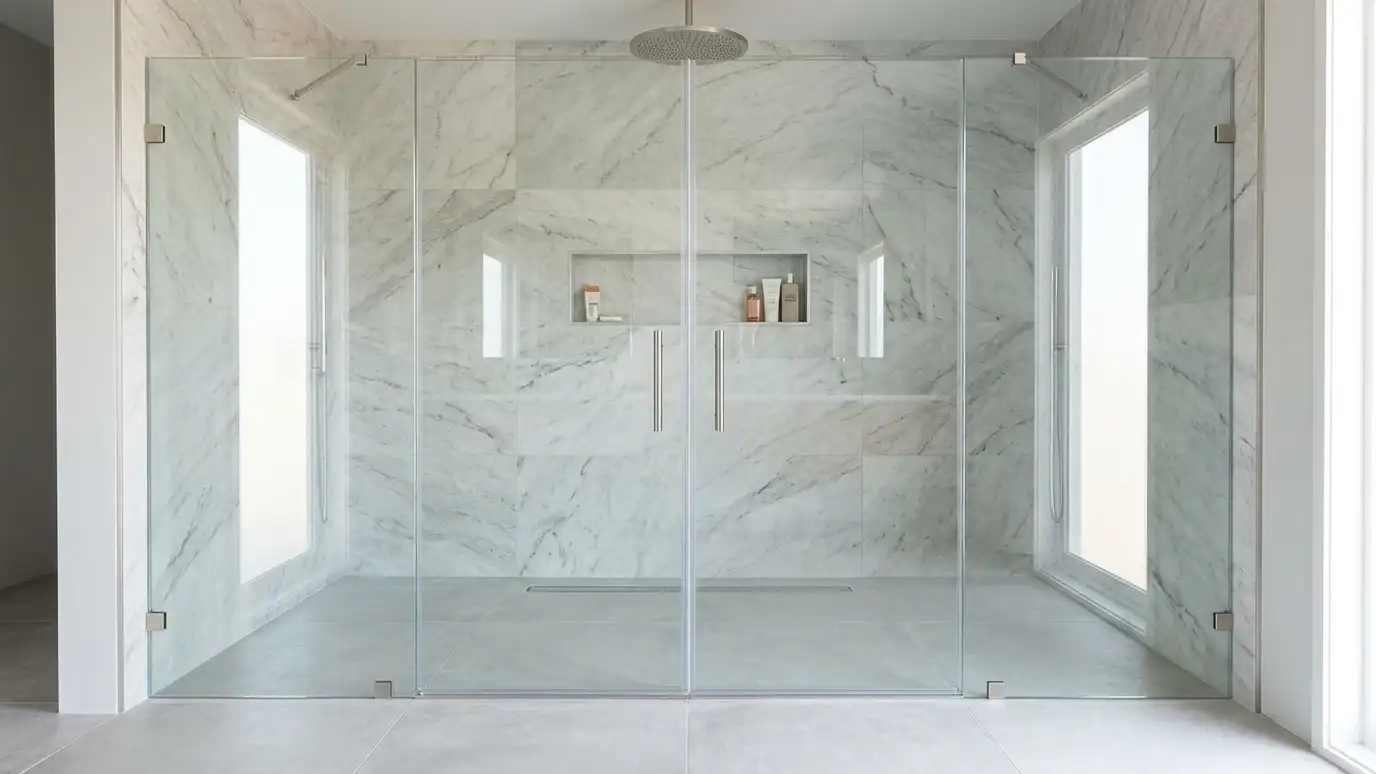 Wide and Double Shower DoorsMatching glass doors for wide openings and large showers, often with a clean center meeting line.Explore
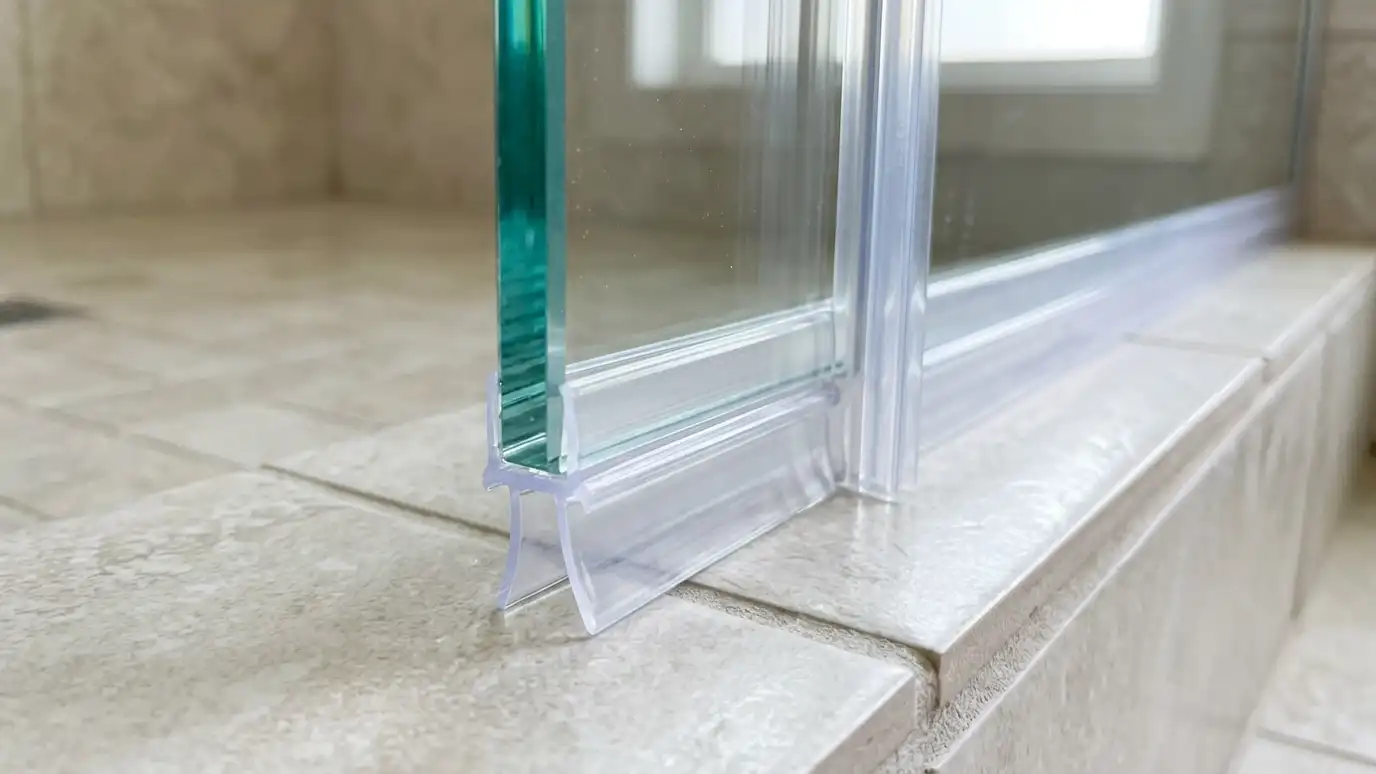 Shower Door Seals and SweepsNew seals, drip rails and bottom sweeps that stop leaks and drips at the edges of your shower…Explore
Tell us about your project and we will call you back to set up a visit.
Or call (615) 357-7797 to talk now.