Start with the purpose
A railing is a safety guard first and a design feature second. Decide where it will go, who will use the space and how much of the view you want to keep. A deck with a view, a staircase in an entry and a balcony over a drive have different needs.
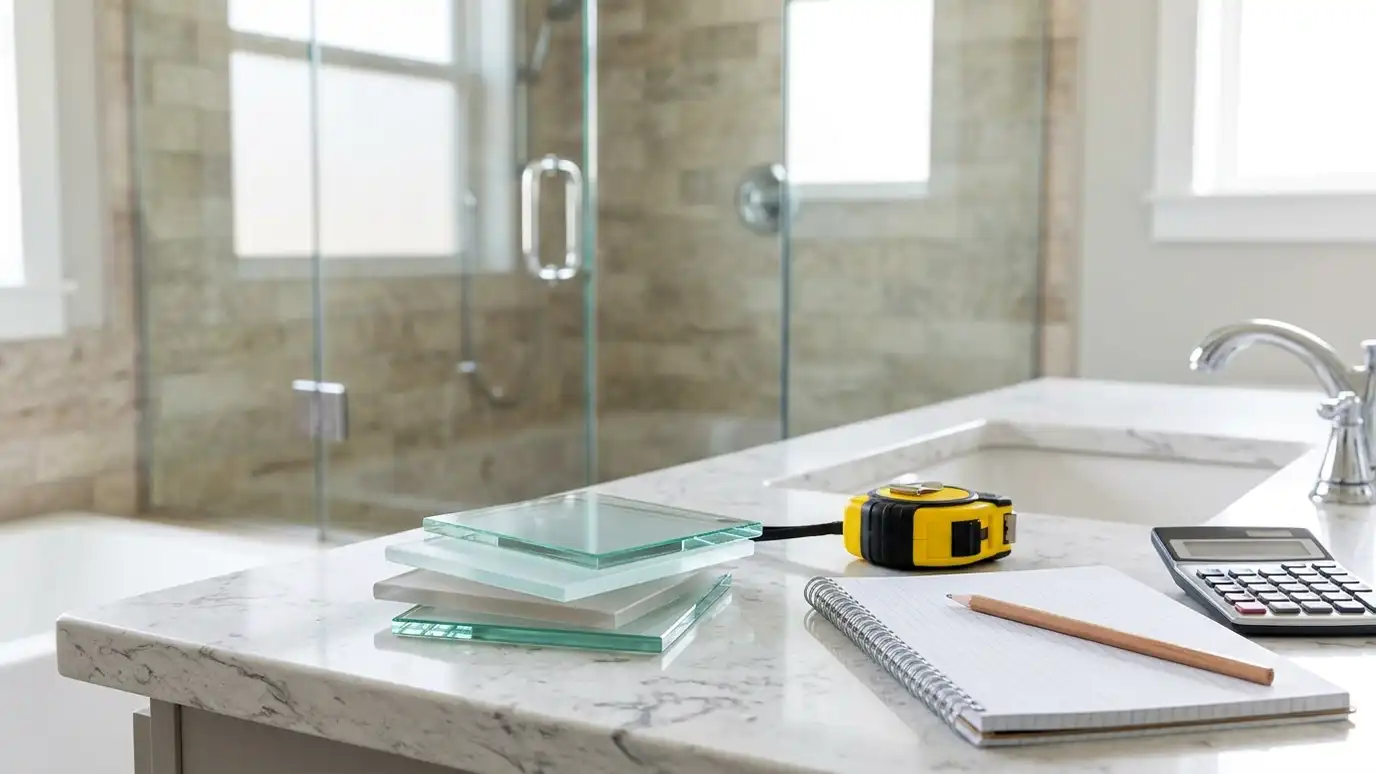
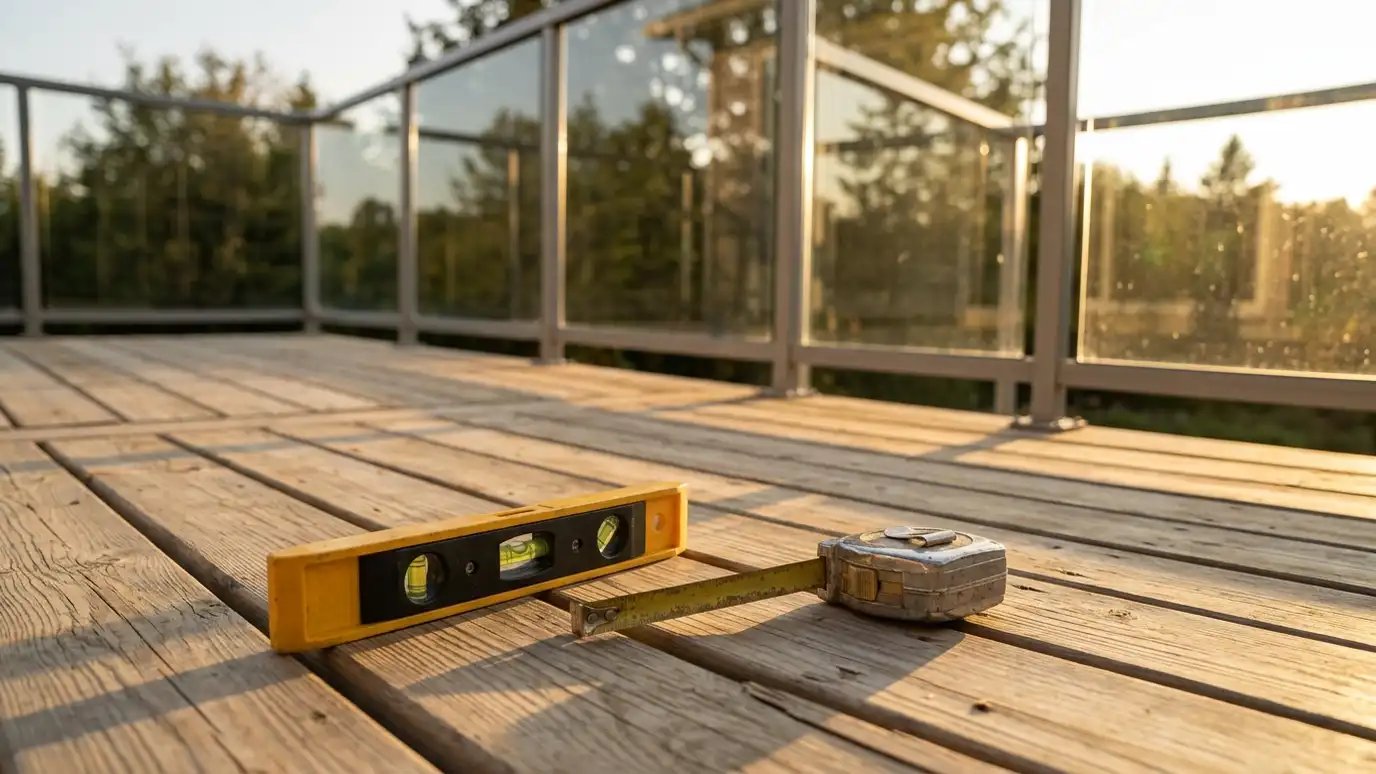
Take photos and measure roughly. Note the materials of the structure, such as wood, concrete or steel.
Describe the style you like, whether modern, traditional or something between.
Consider the view from every angle, including from inside the house, from the yard and from neighbors. Glass is clear, but posts, handrails and fittings still shape what you see.
Choose a system
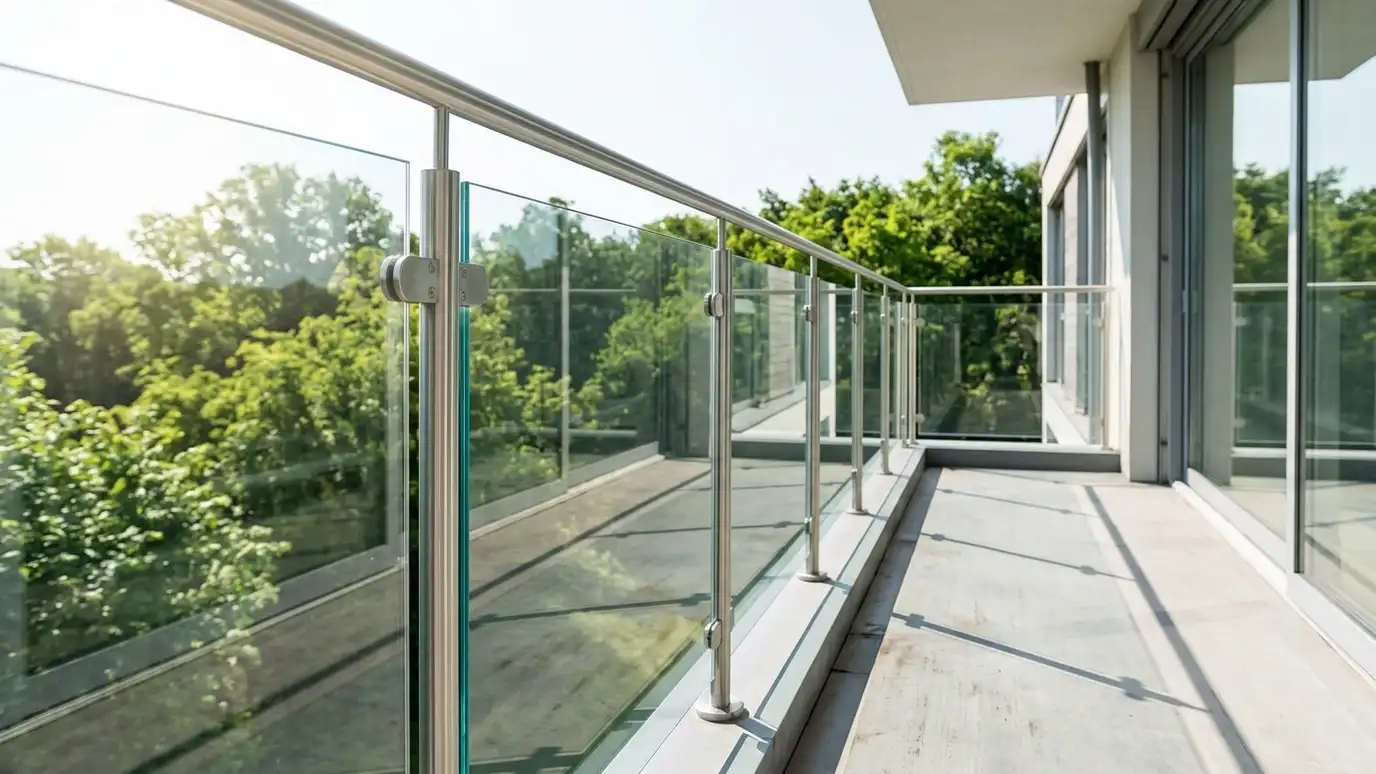
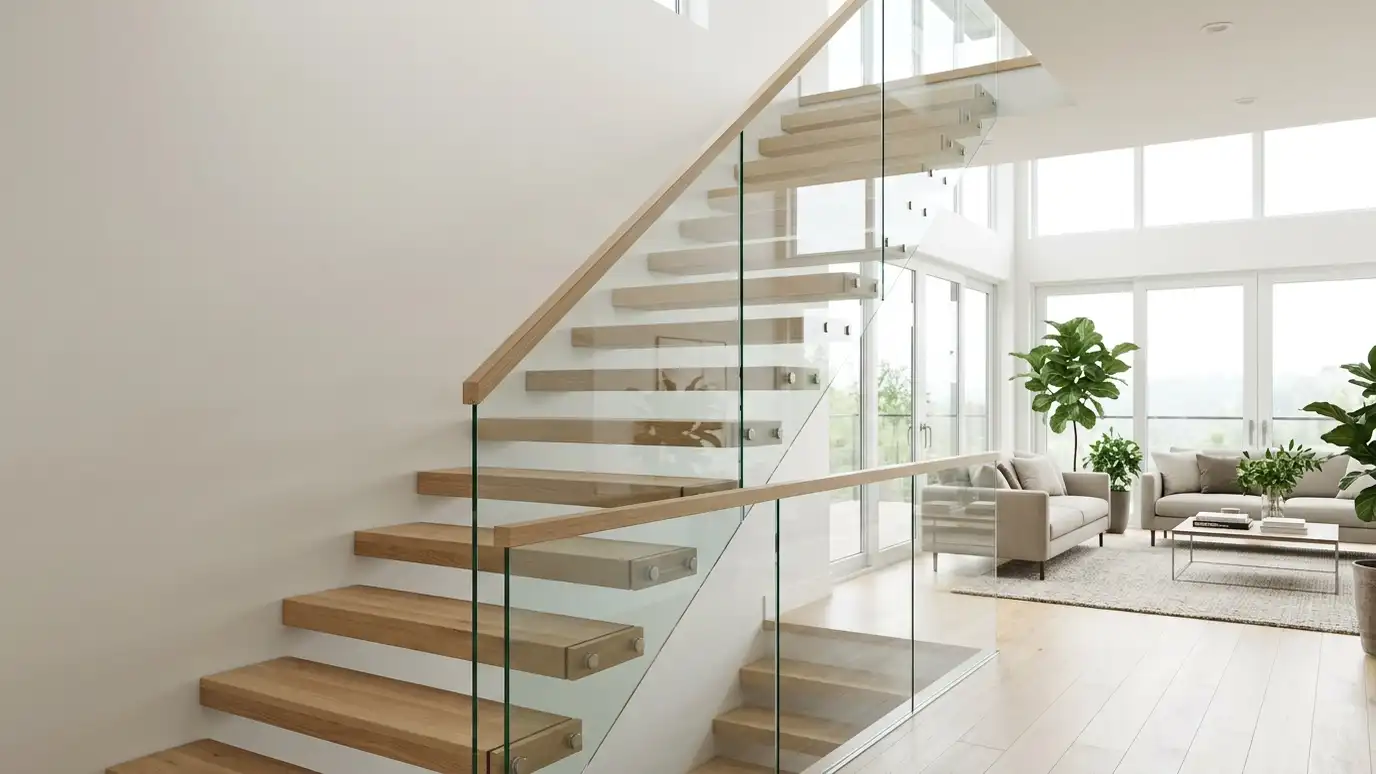
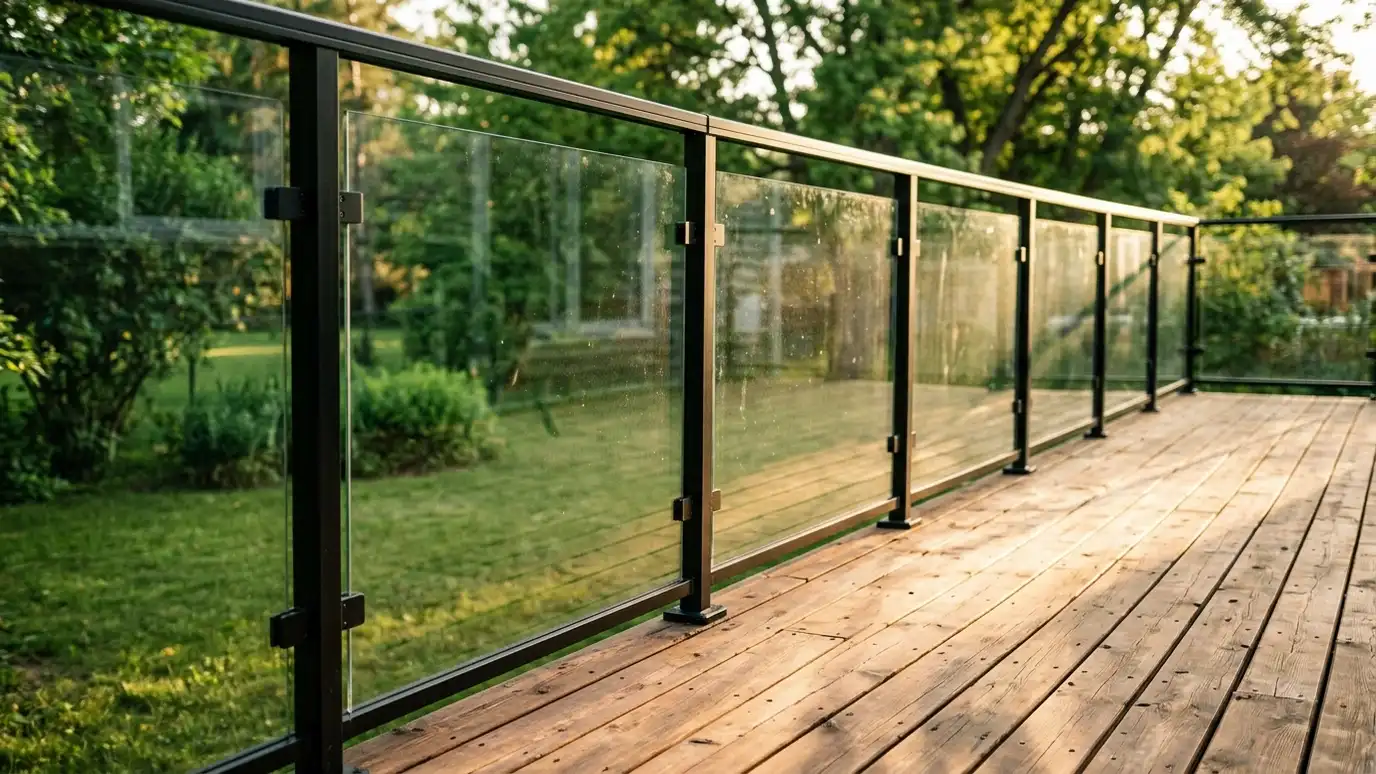
Post systems have glass between posts. Standoff systems hold glass on the face of the structure. Base shoe systems hold glass in a channel along the bottom, with the least visible hardware. Each has different support needs.
Post systems suit many decks and are straightforward. Standoffs suit concrete and wood edges that can take fittings. Base shoes suit strong, level surfaces.
We help you compare based on your structure.
Each system comes with different maintenance. Post systems have more hardware to wipe, while base shoes keep hardware low and out of sight. We explain what to expect for your choice.
Choose the glass
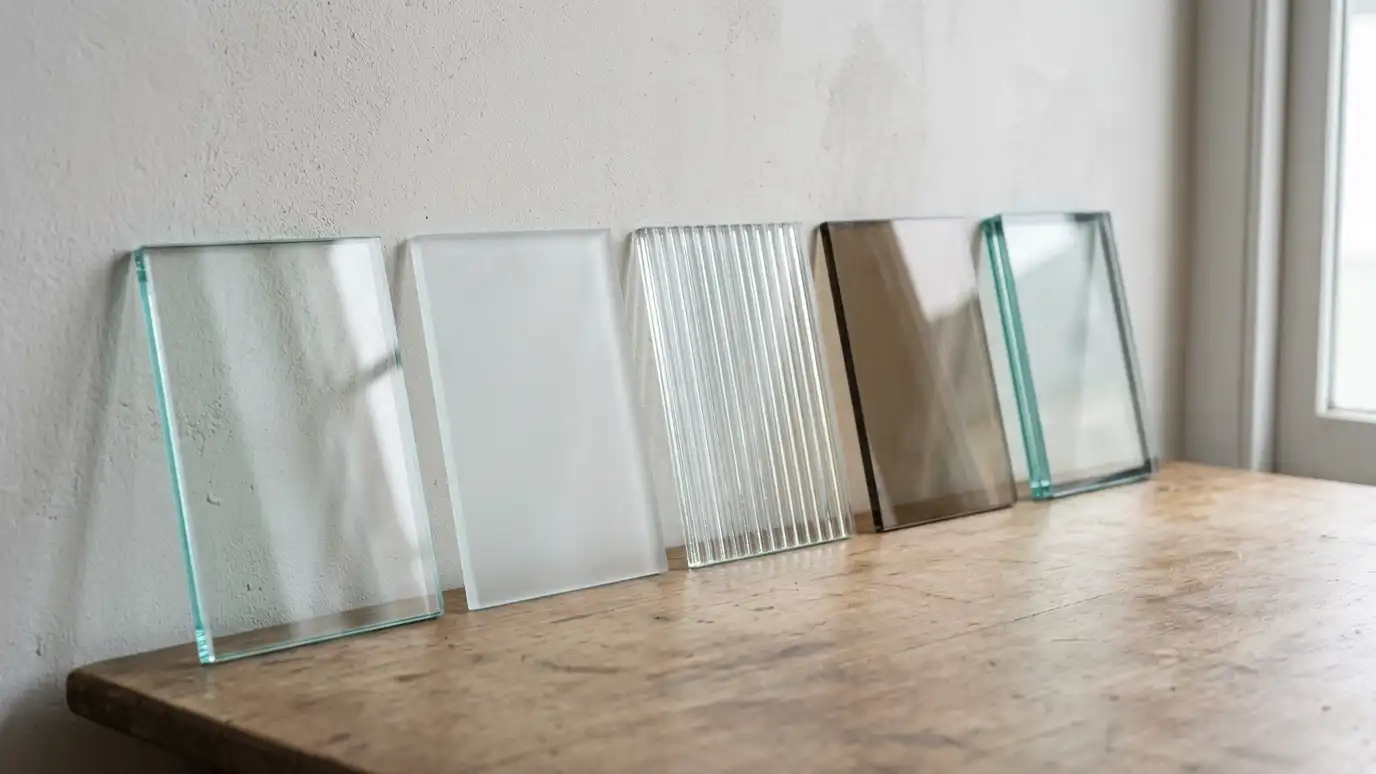
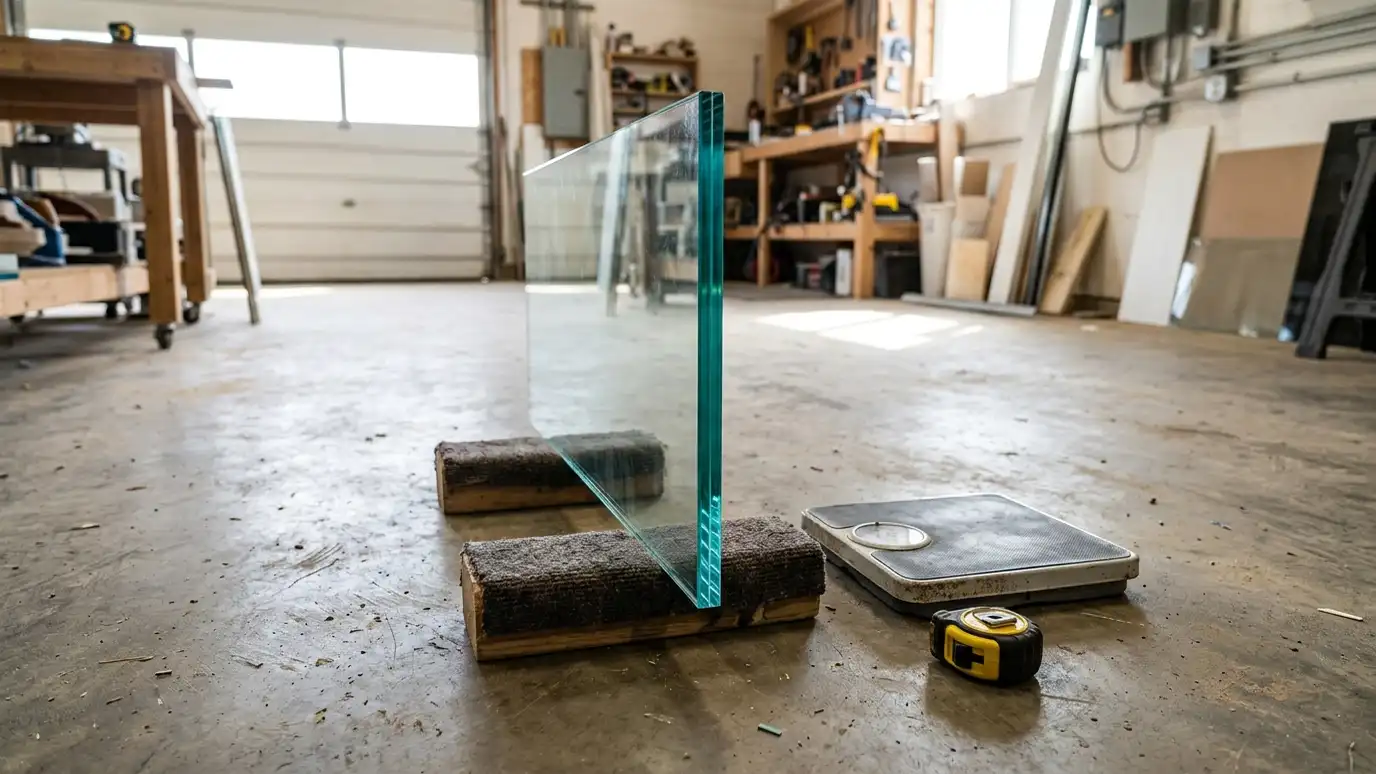
Railing glass is tempered or laminated, in thicknesses that suit the system. Laminated glass holds together if broken and is often chosen for guards. Low-iron glass looks clearer. Frosted or patterned glass adds privacy.
Thickness depends on the system and the span between supports.
We will recommend the right glass for your system.
Glass choice affects how the railing looks in sunlight. Clear glass can show reflections, low-iron glass looks cleaner and tinted glass reduces glare. Samples help.
Check the structure
A railing is only as strong as what it is fastened to. Deck framing, concrete edges and steel stringers must hold the loads. Rotted wood and weak concrete need repair before installation.
We inspect the structure, and we tell you honestly if it needs work first.
Anchors and fasteners are chosen to suit the material.
Structure is the invisible part of a railing, and it is the most important. We look at framing, fasteners and edges, and we tell you if repairs or reinforcement are advisable.
Handrails and details
Many railings include a handrail that gives grip and finishes the top edge. Wood, stainless and powder-coated metal are common. Gates, stair transitions and corners need planning.
Local rules for height, gaps and loads apply. We design to commonly used requirements and tell you what to confirm.
Ask your local office what applies to your project.
Small details such as gate hardware, stair returns and corners show quality. We plan them early so the finished railing looks like one design from end to end.
Lead times and installation
After measuring, glass is made to order, often over a couple of weeks. Installation depends on length and complexity.
Plan for weather when work is outdoors, and for access when heavy panels must be carried.
We will give you a timeline for your project.
Once glass is ordered, it cannot be adjusted, so confirm final dimensions after framing, decking and finishes are done. A short wait for accurate measurements prevents a long delay for remakes.
Check the structure first, choose the system that suits it and confirm local requirements before you order glass.