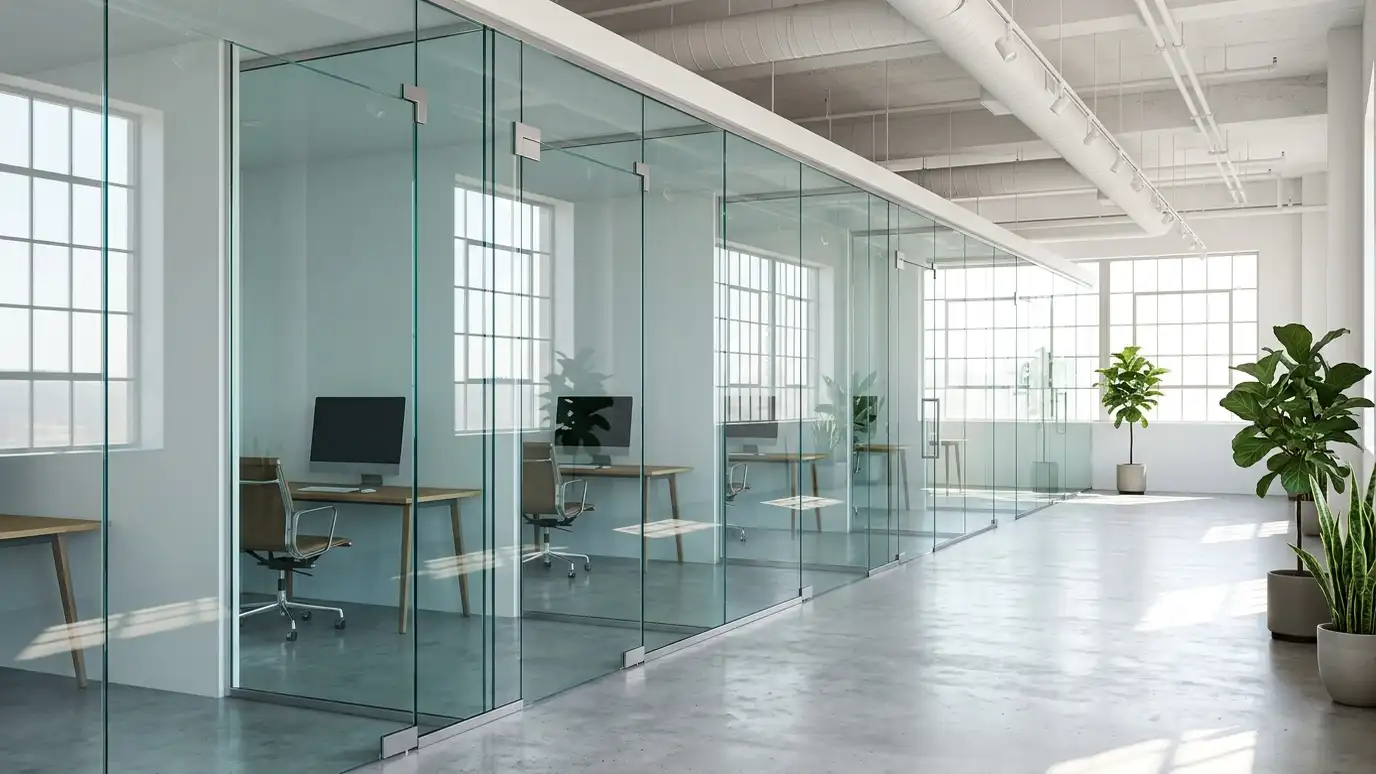
Frameless and framed glass partitions that divide workspaces, studios and showrooms while staying open.
Partitions let a business use space flexibly. A glass partition can split a large room into private areas, shield a work station or divide a lobby from a hallway, all without blocking light. Frameless partitions use thick glass and slim clamps. Framed partitions use aluminum profiles that add stiffness and can include doors and sidelights.
We review the space, how you will use it and any need for privacy or sound control. We plan the layout with panels at suitable widths, doors where needed and anchor points at the floor, the ceiling and the walls. We choose glass thickness and hardware, make the glass to size and install each panel with careful alignment so joints are even and the partition is stable. A partition also changes how people move through a space, so we walk the layout with you first. We look at traffic paths, door swings and where furniture will sit, so the glass supports the way the room is used instead of getting in the way of it after it is installed.
Panel sizes affect cost, handling and the look of the joints. We plan layouts that fit the space and keep joints in sensible places.
Frameless partitions are minimal. Framed partitions add stiffness and cost less in some layouts. We help you choose.
Partitions need secure anchors. We check the slab and ceiling, and use channels or brackets suited to them.
Sliding, hinged and pivot doors can be added. We match hardware finishes and plan for easy daily use.
Divide rooms without building walls.
Glass keeps light and sight lines clear.
Choose the style and the budget.
Channels and brackets fitted to your building.
Hardware chosen for daily use.
Even joints and clean edges.
Every topic has its own page with what to expect and how we approach it.
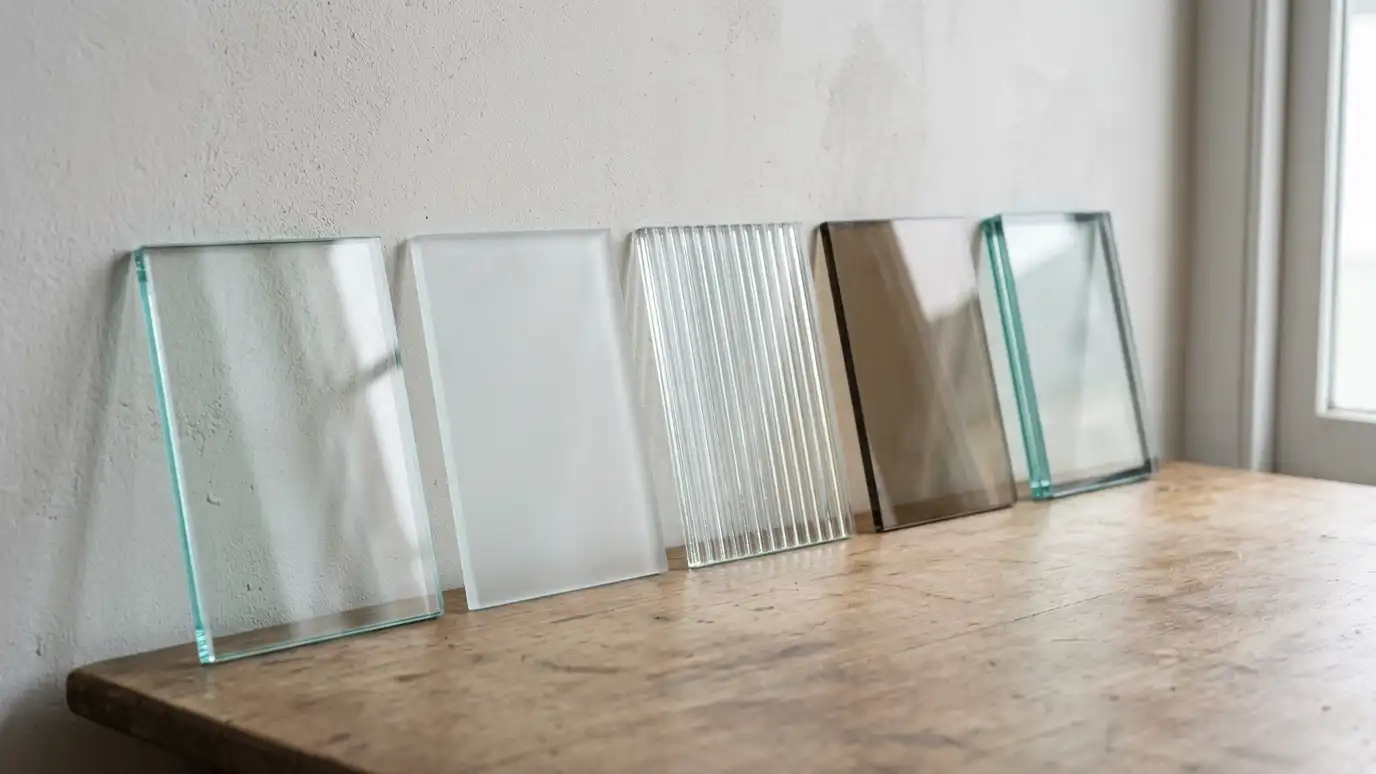
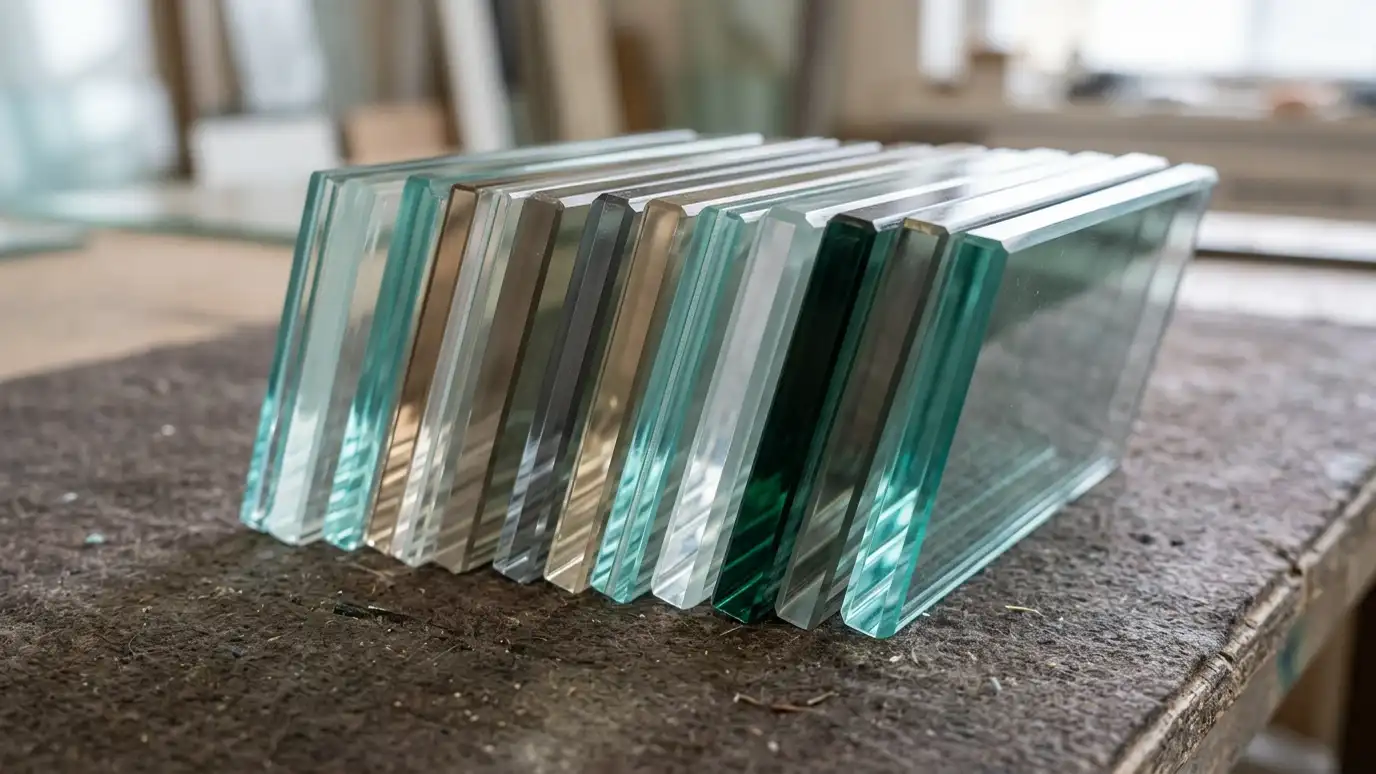 Topic guideGlass Types and ThicknessAnnealed, tempered, laminated, low-iron, tinted, frosted and insulated glass compared by use, strength and appearance.Learn more
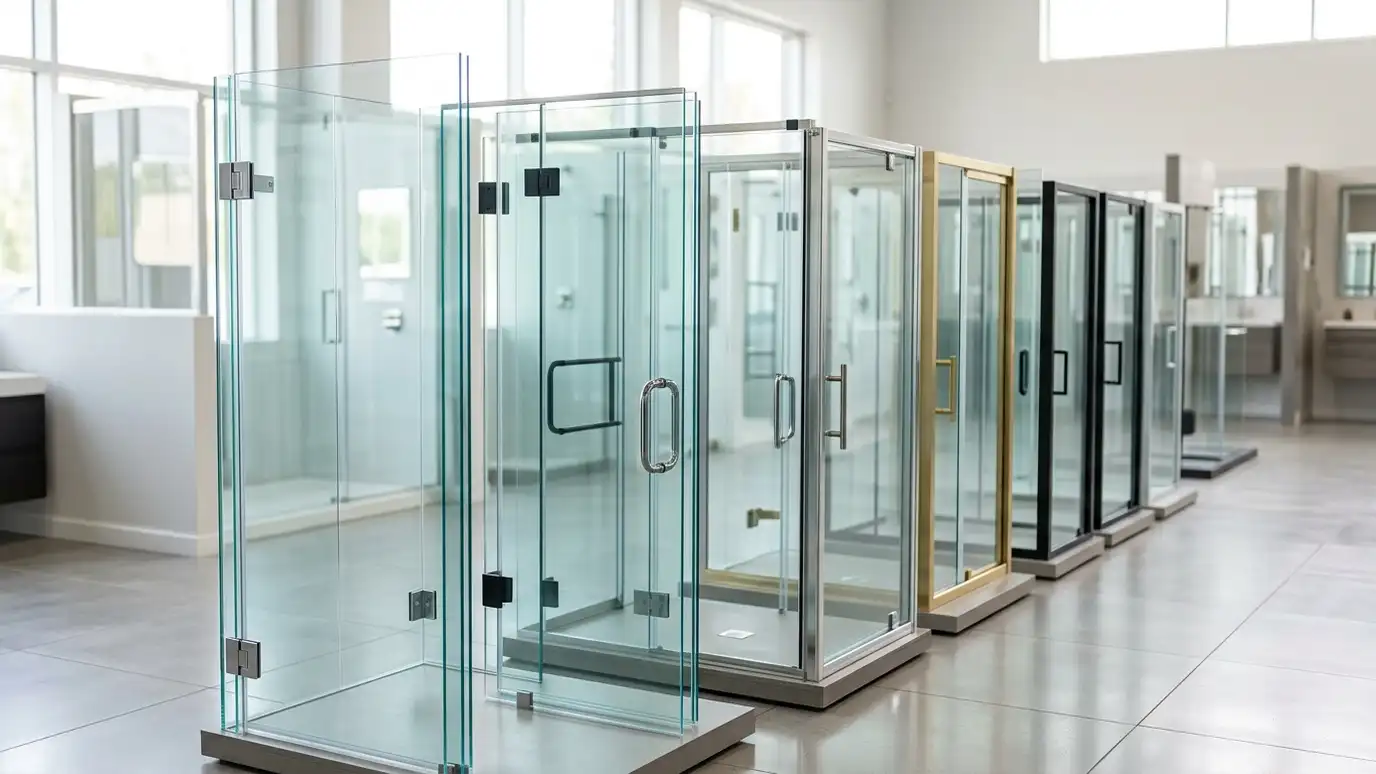 Top brandC.R. LaurenceA long-established supplier of glass hardware, railings and glazing products used by glaziers and fabricators.Learn more
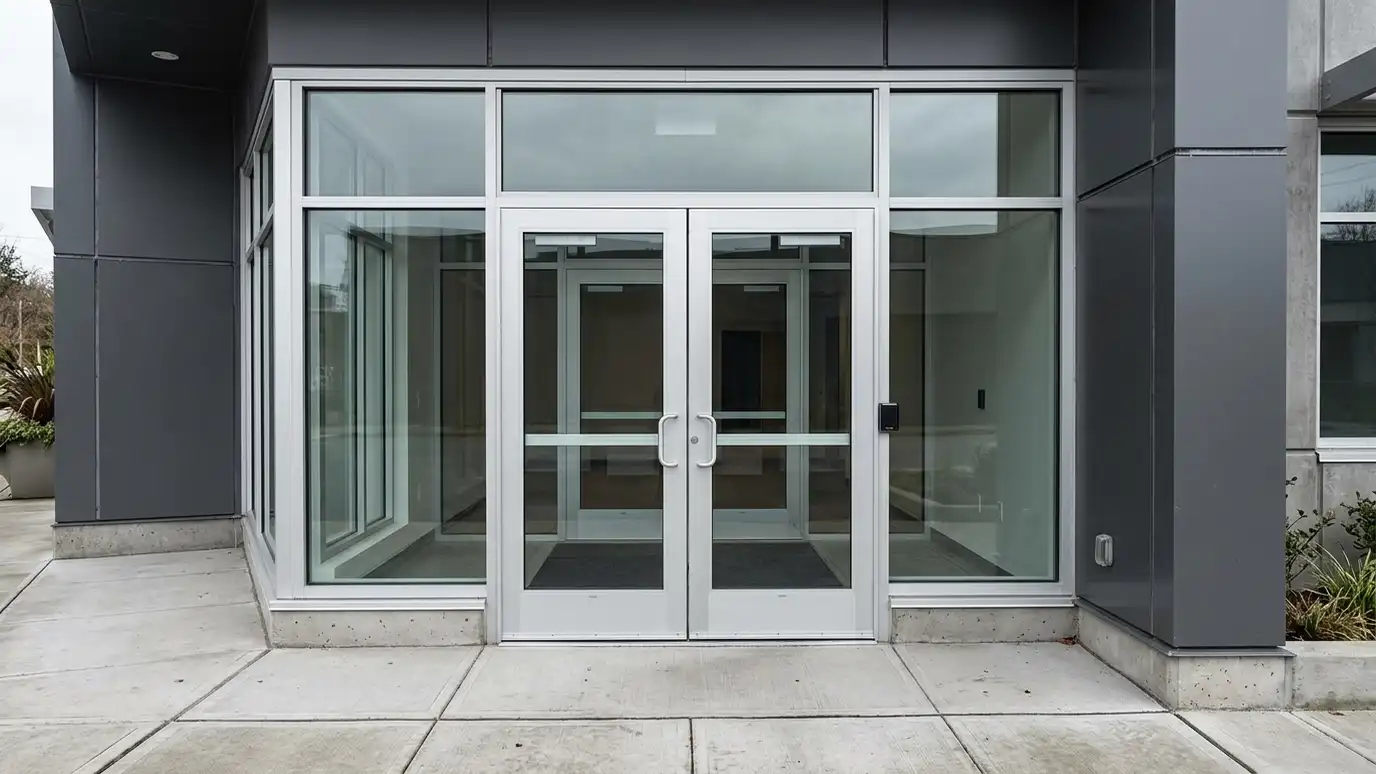 Top branddormakabaA Swiss-based maker of door hardware, closers, locks and glass door fittings for commercial buildings.Learn more
Pick a shower door, mirror, railing, window or commercial glass job, set the quantity and add extras to see a ballpark planning range for your project.
You tell us what you want or what is wrong with the glass, and we set an estimate visit that fits your day.
We measure the opening, check walls, curbs and floors for plumb and level and note options for glass, hardware and layout.
You get a plain written scope with glass type, thickness, hardware finish and schedule, and you approve it before anything is ordered.
Glass is cut, polished and tempered to your final measurements, and hardware is ordered to match.
We protect your space, set the glass and hardware, seal it and adjust it until it opens, closes and sits square.
We clean up, walk you through the finished work, fix touch-ups and explain how to care for the glass.
Many can be uninstalled, depending on the system and anchors.
Some partitions need ceiling anchors and some stand on the floor only. We advise by design.
Clear glass is open. Frosted glass or film adds privacy.
Yes. Doors of different types can be built in.
Often three-eighths to half an inch for frameless partitions, depending on the height.
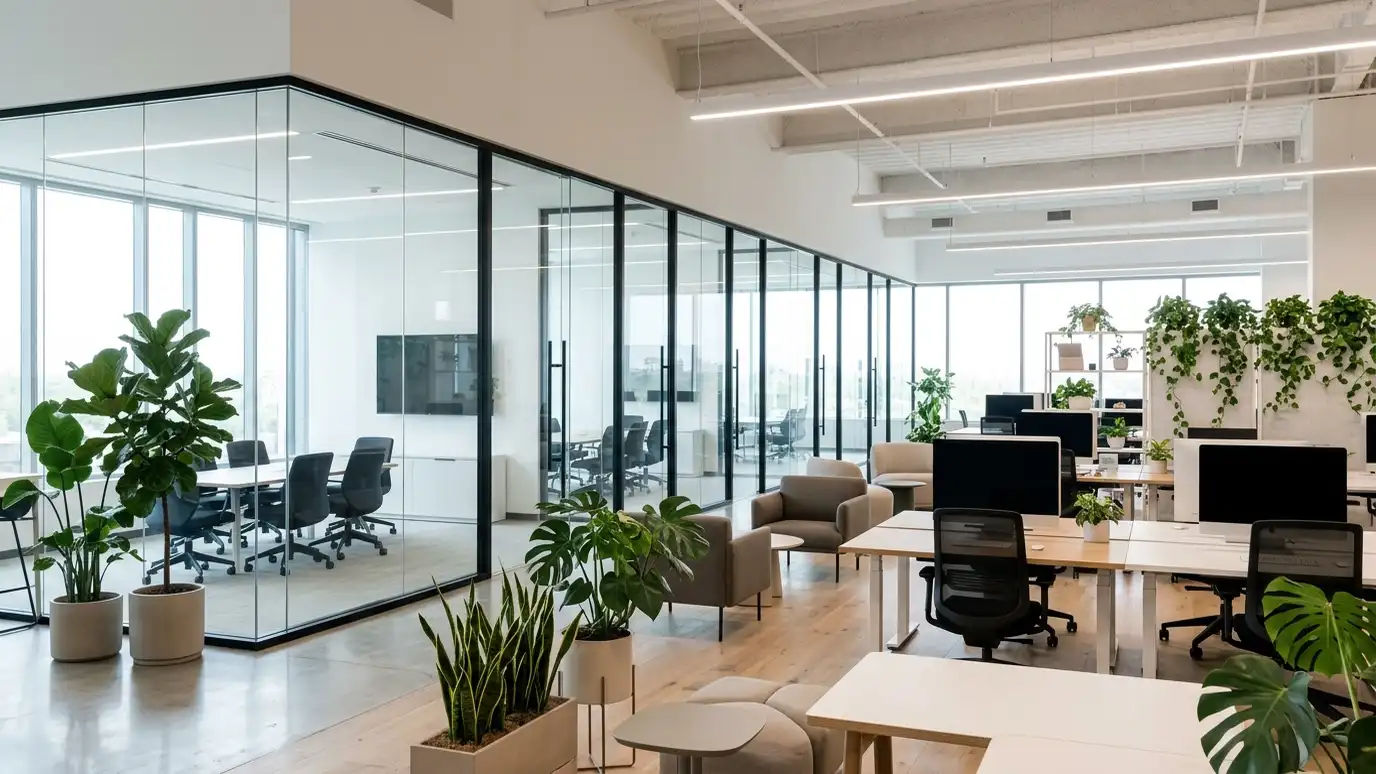 Office Glass WallsGlass walls for offices and meeting rooms that keep teams connected, bright and quiet.Explore
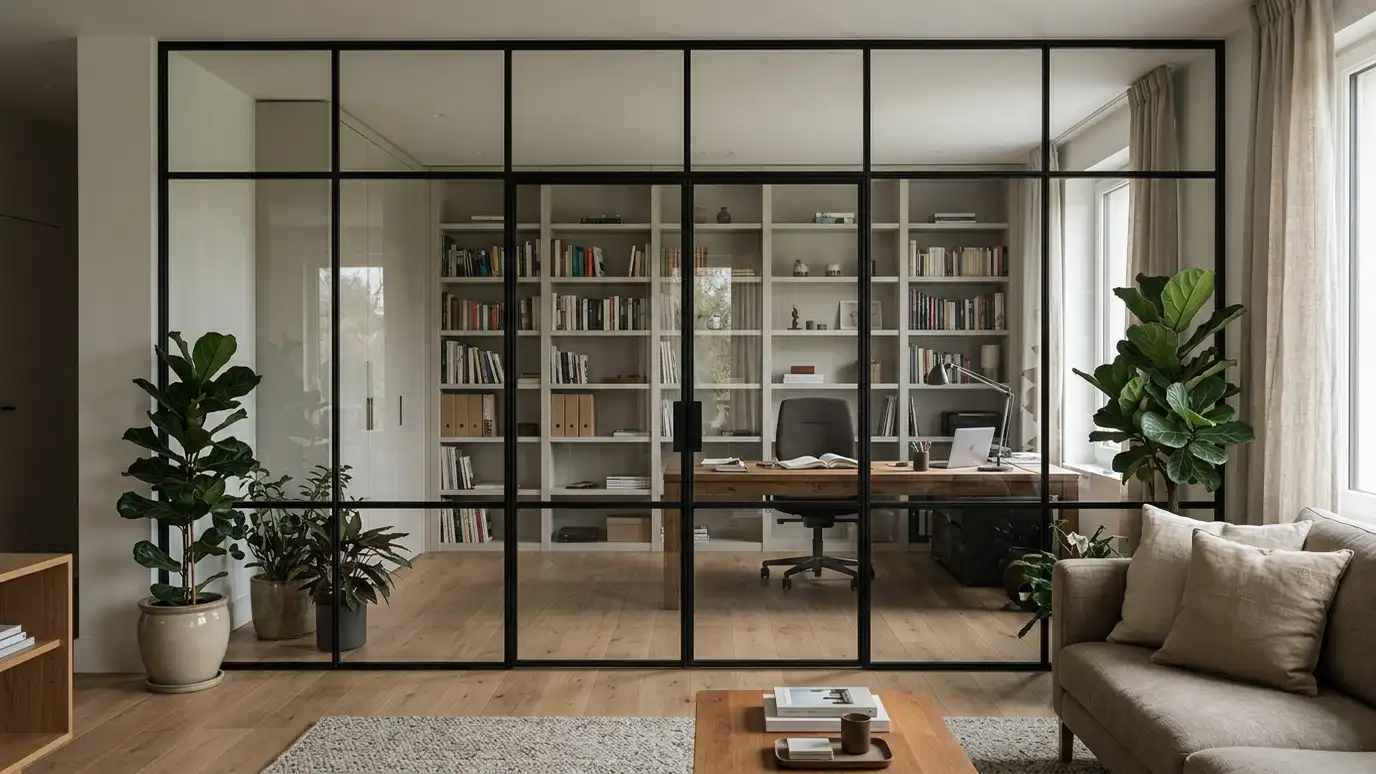 Interior Glass Walls and PartitionsFloor-to-ceiling glass walls and partitions that divide rooms without losing light or space.Explore
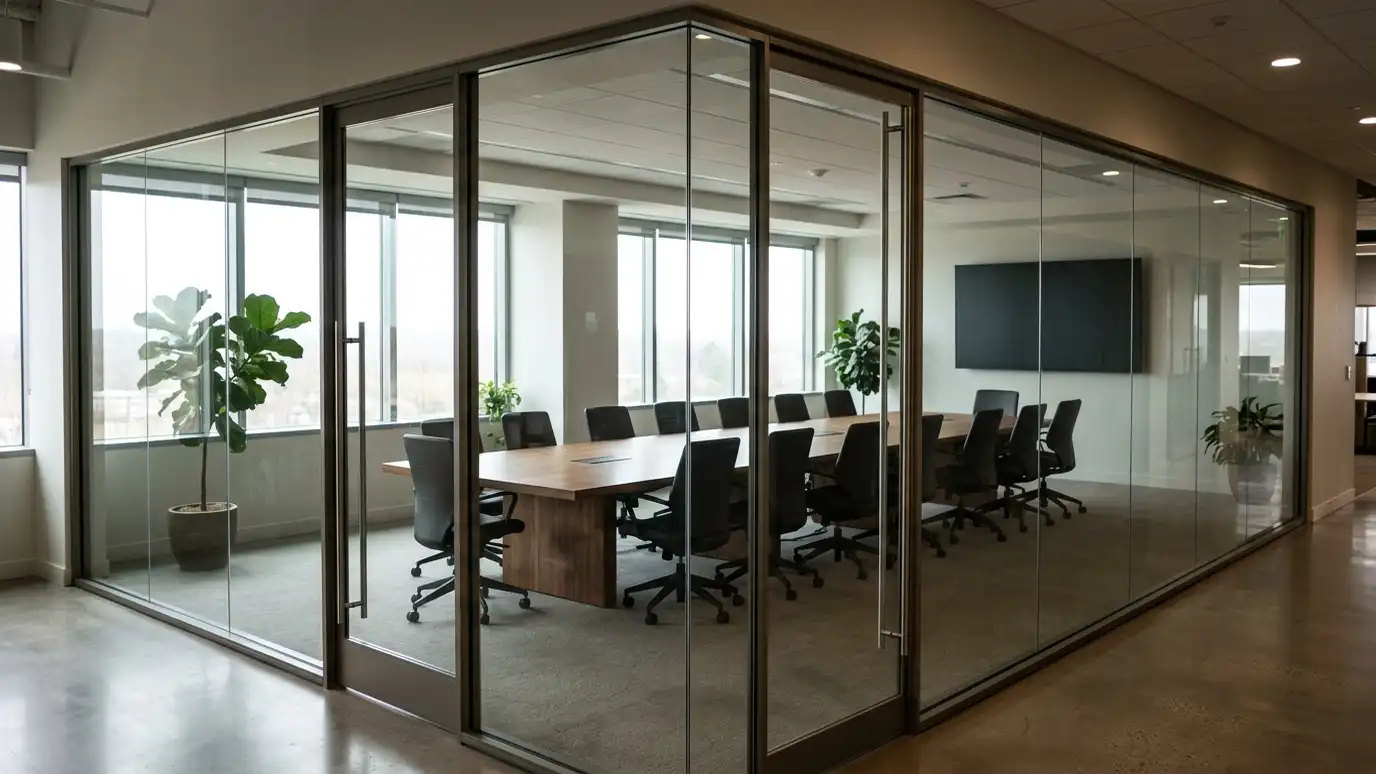 Conference Room GlassGlass walls, doors and sidelights for meeting rooms with sound control and privacy built in.Explore
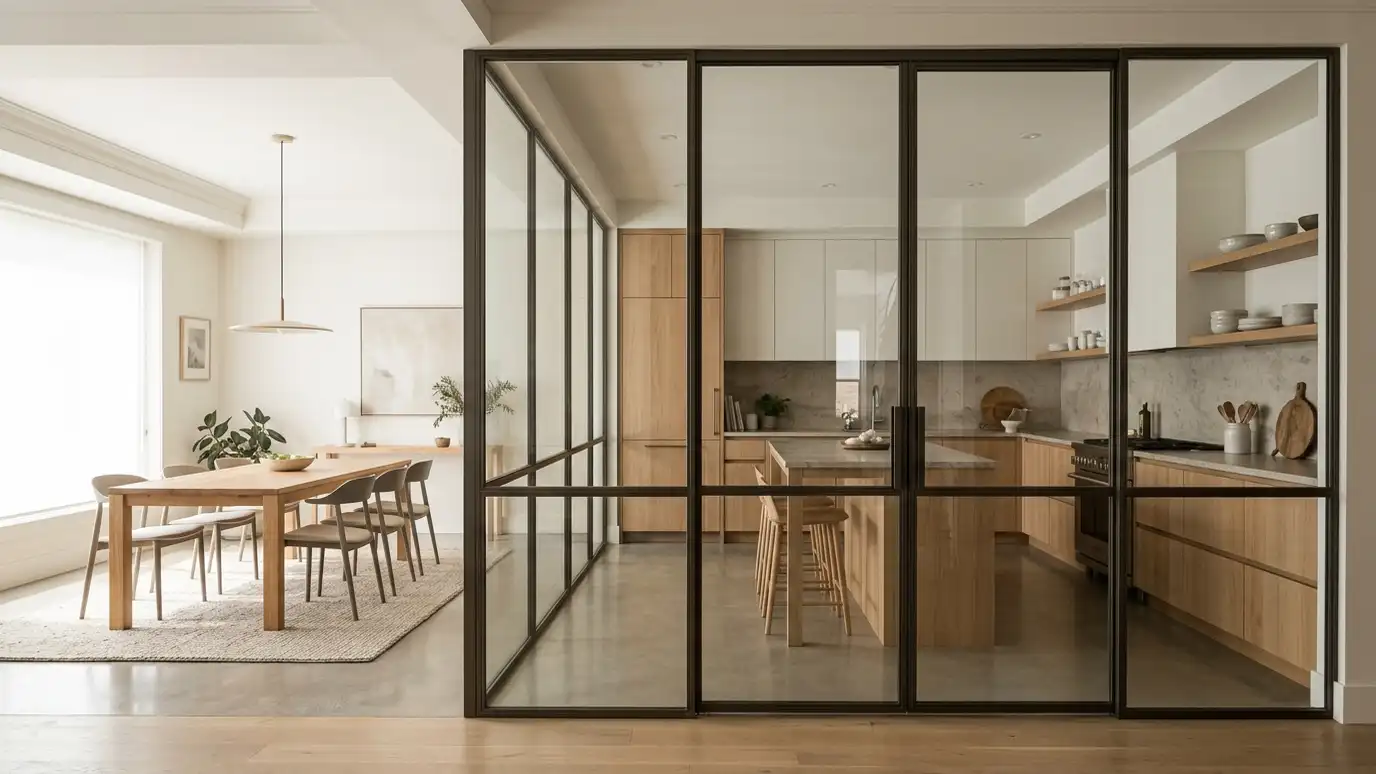 Glass Room DividersGlass dividers between dining, kitchen, living and work spaces that separate without closing in.Explore
Tell us about your project and we will call you back to set up a visit.
Or call (615) 357-7797 to talk now.