Think about how the shower is used
Access means different things for different people. Some need a wide entry for a walker or a chair, some need a seat, and some simply want to avoid stepping over a high curb. Start by thinking about the people who will use the shower today and in the years ahead.
Measure the doorway, the floor space outside the shower and the width of any turning room you need.
Requirements for accessible design vary by project type and place, and this guide is general information, not a statement that any design meets a specific standard.
If you are planning with a therapist or a caregiver, bring them into the conversation early. Their experience with how people move in a bathroom is valuable when choosing layouts.
Open and doorless layouts
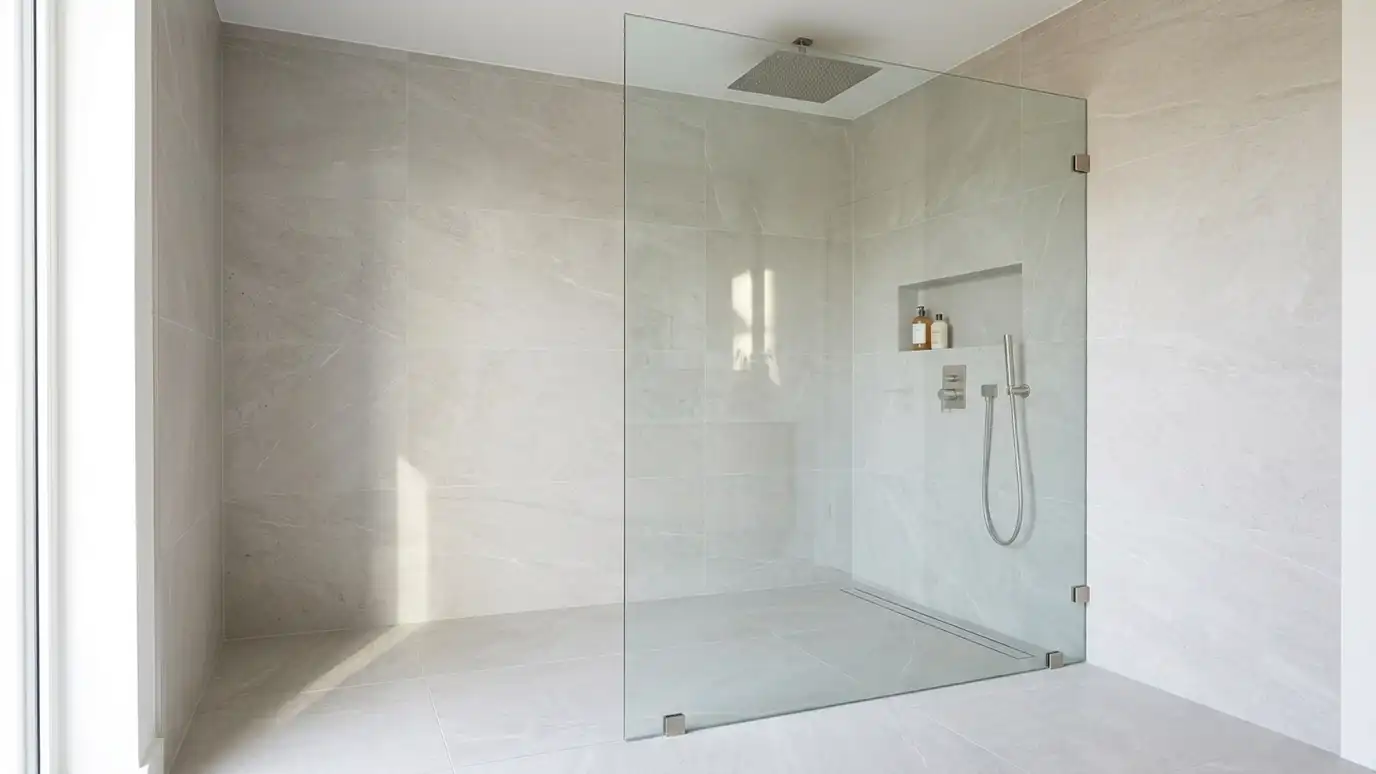
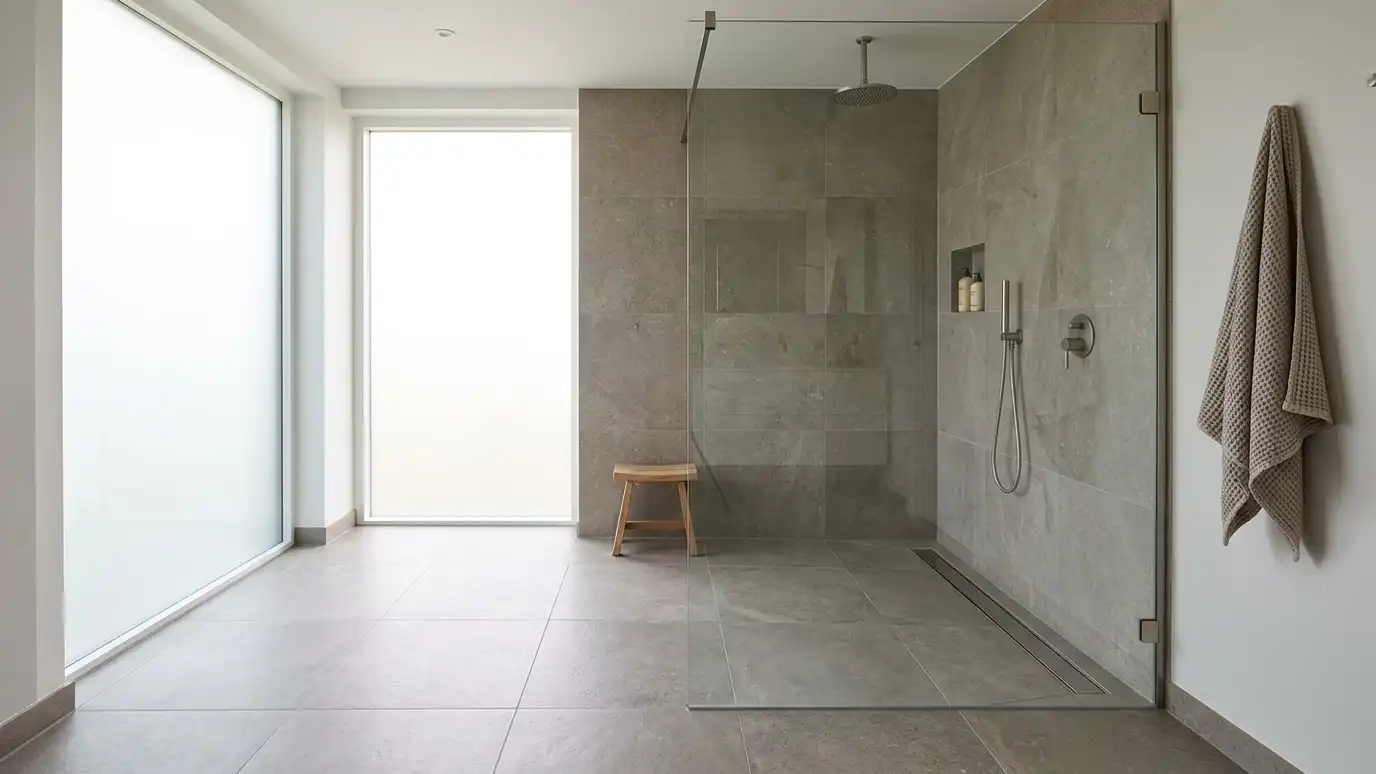
A walk-in design with a fixed glass panel and no door gives a wide, open entry. It works well in a shower that is large enough for water to stay inside, with the head set away from the opening.
The panel can be sized to block most spray while leaving room for a walker or a chair.
We discuss the layout with you so the panel width matches how the shower is used.
A wide panel and a wide entry give people room to move, but they also change how water behaves. We talk about shower head placement and floor slope so that the open design still works.
Wide and easy doors
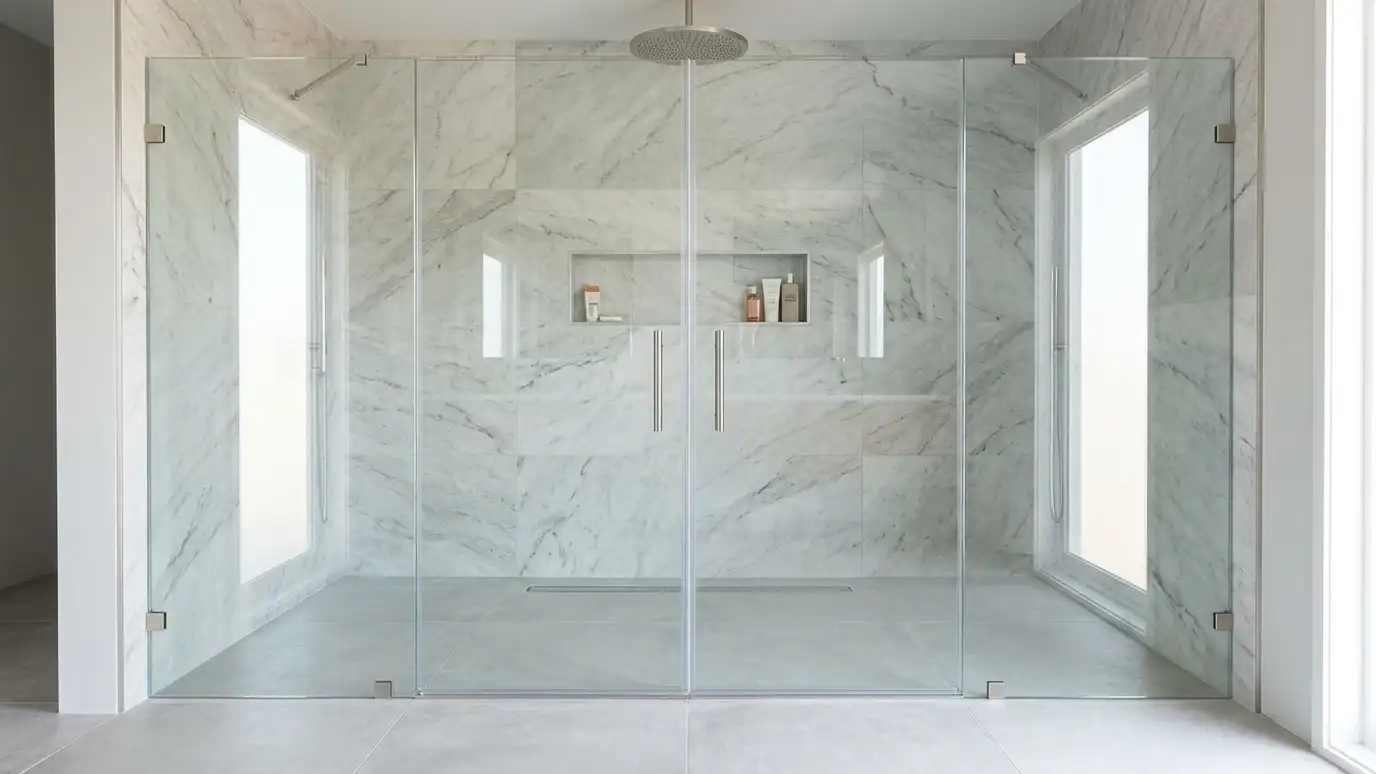
If a door is preferred, a wide door that swings out, or a sliding door with a large opening, can be easier than a narrow door. Handles should be easy to grip and placed where they are comfortable to reach.
Some doors open both ways, which helps when a helper is present.
Light doors and soft-closing hardware are also helpful.
Try the door or the entry with the tools people use, such as a walker or a chair, if you can. Measuring clear width and turning space helps you pick the right layout.
Curbs and floors
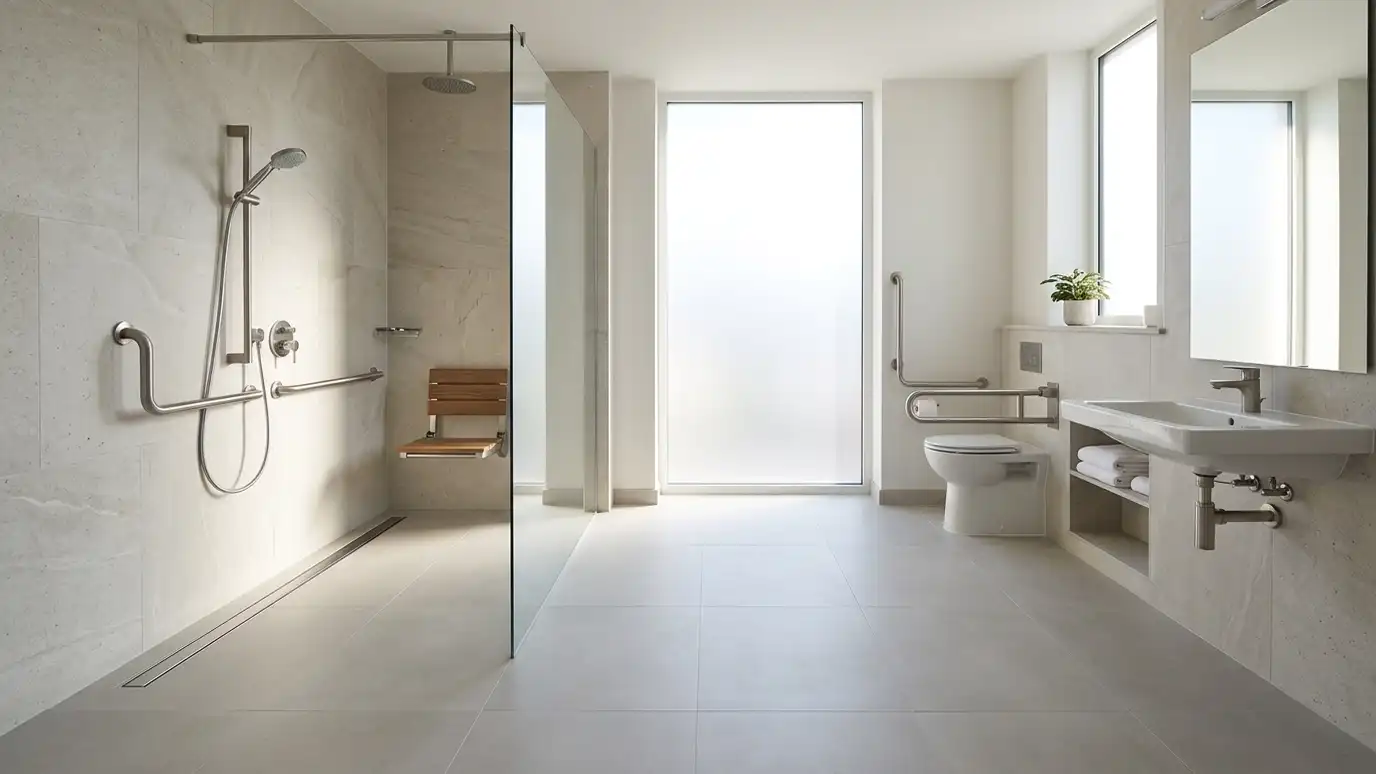
A curbless shower removes the step at the entry. It needs a floor that slopes to the drain, and glass that is planned around it. A fixed panel works well with a curbless floor.
If a low curb is used, keep it as low as practical and add a clear sweep.
The floor surface should be slip-resistant, and your tile installer handles that.
Slopes and thresholds matter for wheels and feet. A tile installer can create a gentle slope to the drain, and we plan the glass so it does not interfere with the floor.
Hardware and safety
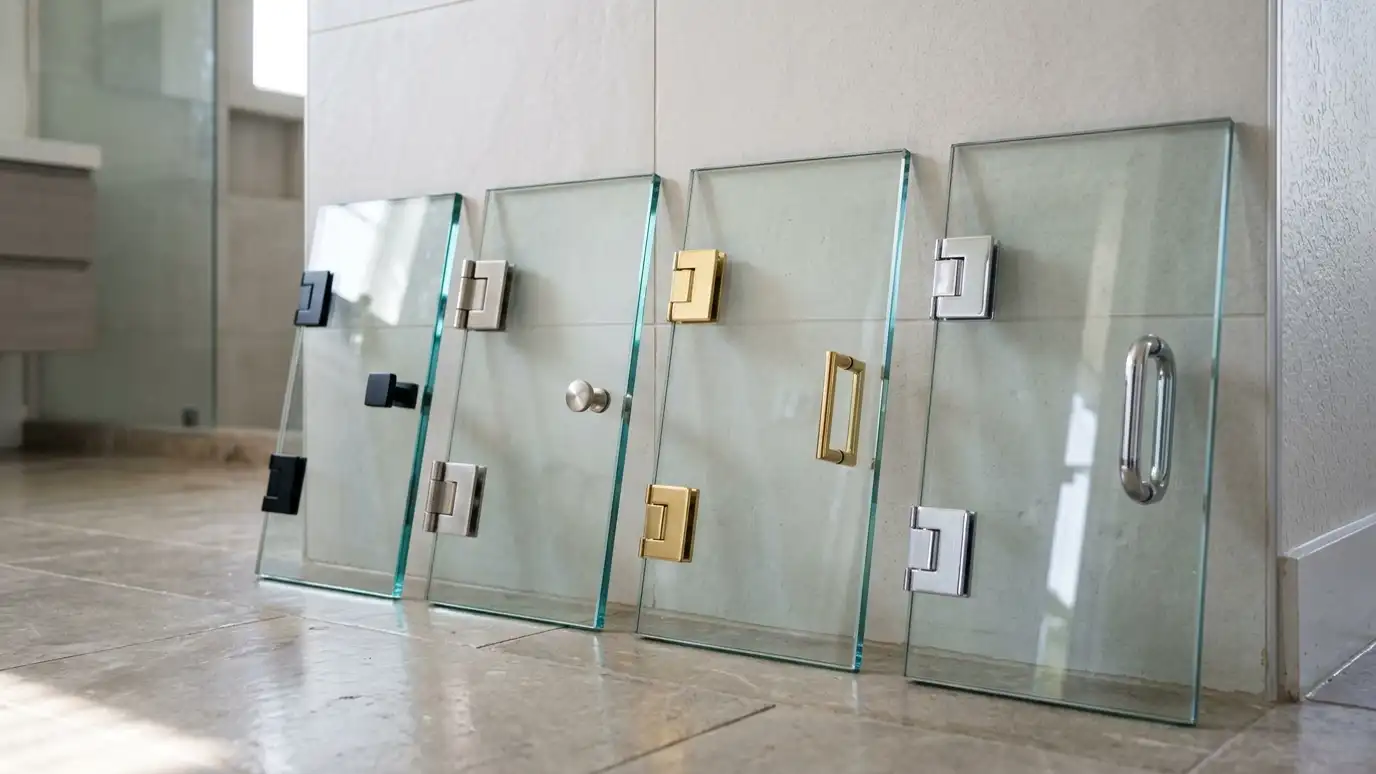
Grab bars are installed by trades with the right backing in the wall. Glass hardware should be strong and smooth, without sharp edges. Clear glass lets a helper see the person in the shower.
Avoid placing towel bars on doors where they might be used for support.
Strong anchors and tempered glass are important in every design.
Remember that comfort is part of safety. Good lighting, easy-to-reach handles and clear glass that lets a helper see inside all make a shower easier to use.
Plan with your team
A good accessible shower is planned with the people who use it, a tile or bath installer and sometimes an occupational therapist. We bring the glass expertise and coordinate with your team.
Be open about your needs, and we will suggest layouts that fit.
We do not make claims about meeting specific accessibility standards unless a project is designed and reviewed for them.
Needs change over time, so it can help to plan a design that works now and can adapt later. We are glad to talk through options that suit your situation.
Plan the entry width, the floor and the hardware around the people who use the shower, and confirm any required standards with your design team.