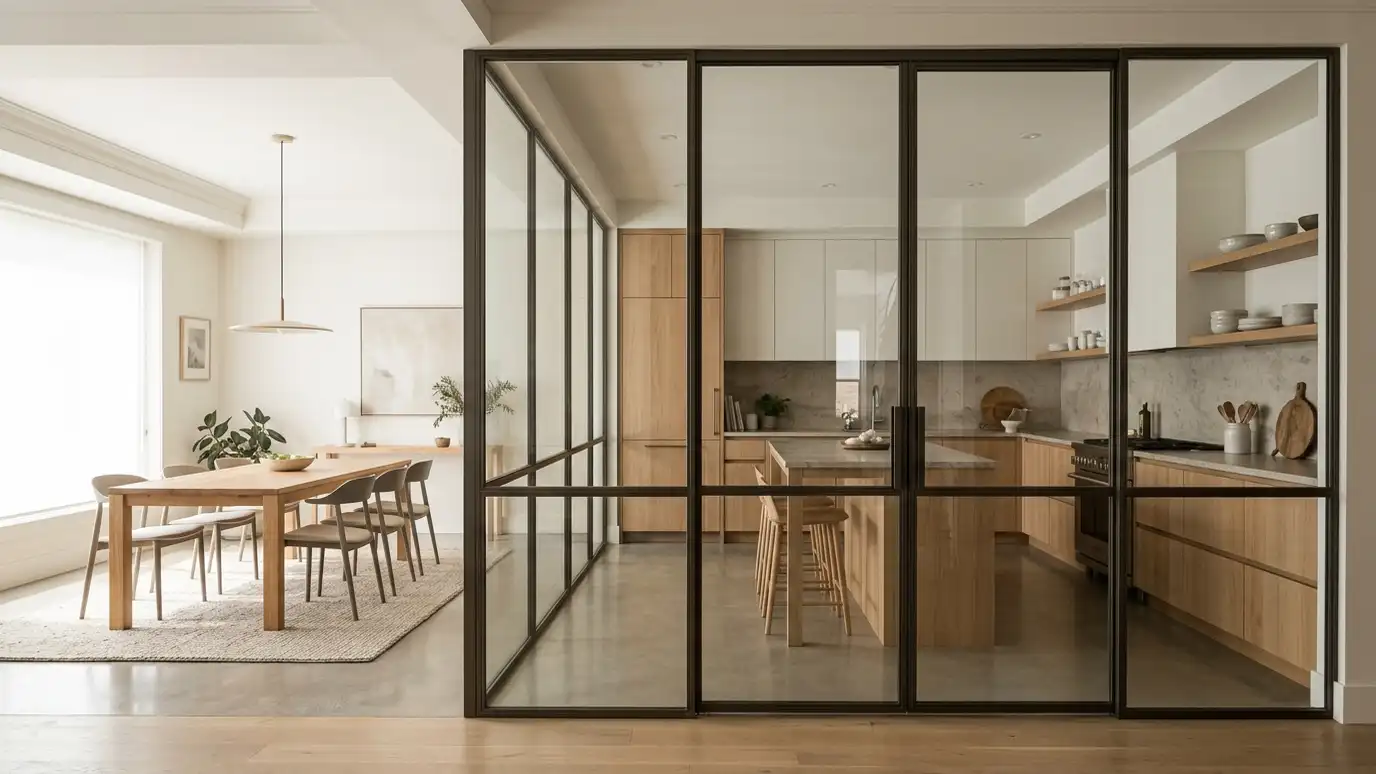
Glass dividers between dining, kitchen, living and work spaces that separate without closing in.
Open plans are popular, but sometimes you need a little separation: a place for a desk, a quiet corner by the kitchen or a way to keep a dining room tidy. A glass room divider does that without darkening the room. It can be a single panel, a series of panels or a framed wall with a door, and it can be floor-mounted, ceiling-hung or anchored to the wall.
We look at how the divider will be used and decide on height, width and where it will be anchored. Dividers can be freestanding with feet, anchored to the floor or hung from the ceiling with tracks. We choose the glass type, thickness and finish, whether clear, frosted or patterned, and make everything to size. We install the divider level and aligned, then check stability.
Floor-mounted dividers use channels or feet. Ceiling-hung dividers use tracks. Wall-mounted dividers use clamps or channels. We choose by structure and style.
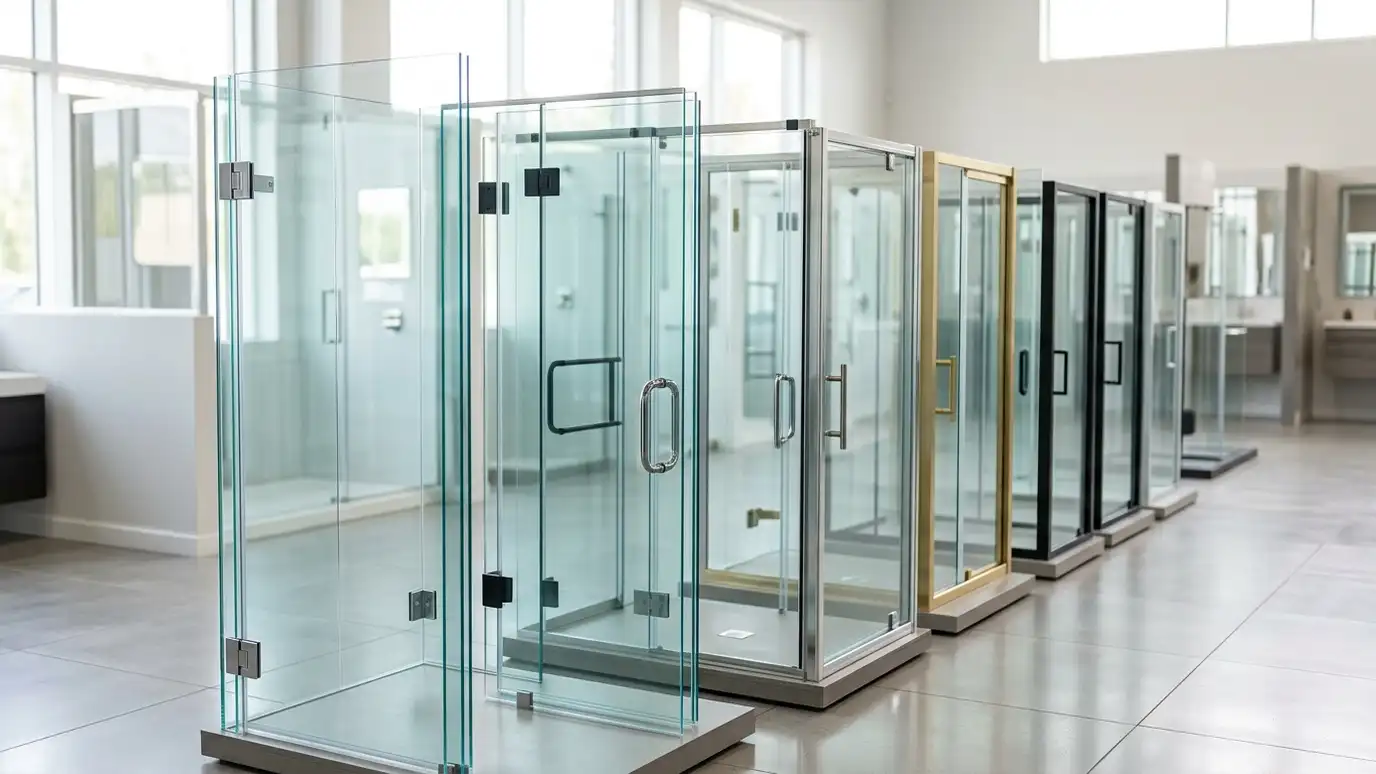
Slim black, bronze or silver frames, or a frameless look. Finish is matched to hardware in the room.
Clear glass keeps the view. Frosted, reeded or etched patterns give privacy and style.
A divider must be stable. We check anchors and bracing for each design and explain how the divider is supported.
Define spaces while keeping light.
Floor, ceiling or wall anchored designs.
Pick the style that suits your room.
Frosted, reeded and etched glass.
Anchoring and bracing are planned for each divider.
Custom height and width.
Every topic has its own page with what to expect and how we approach it.
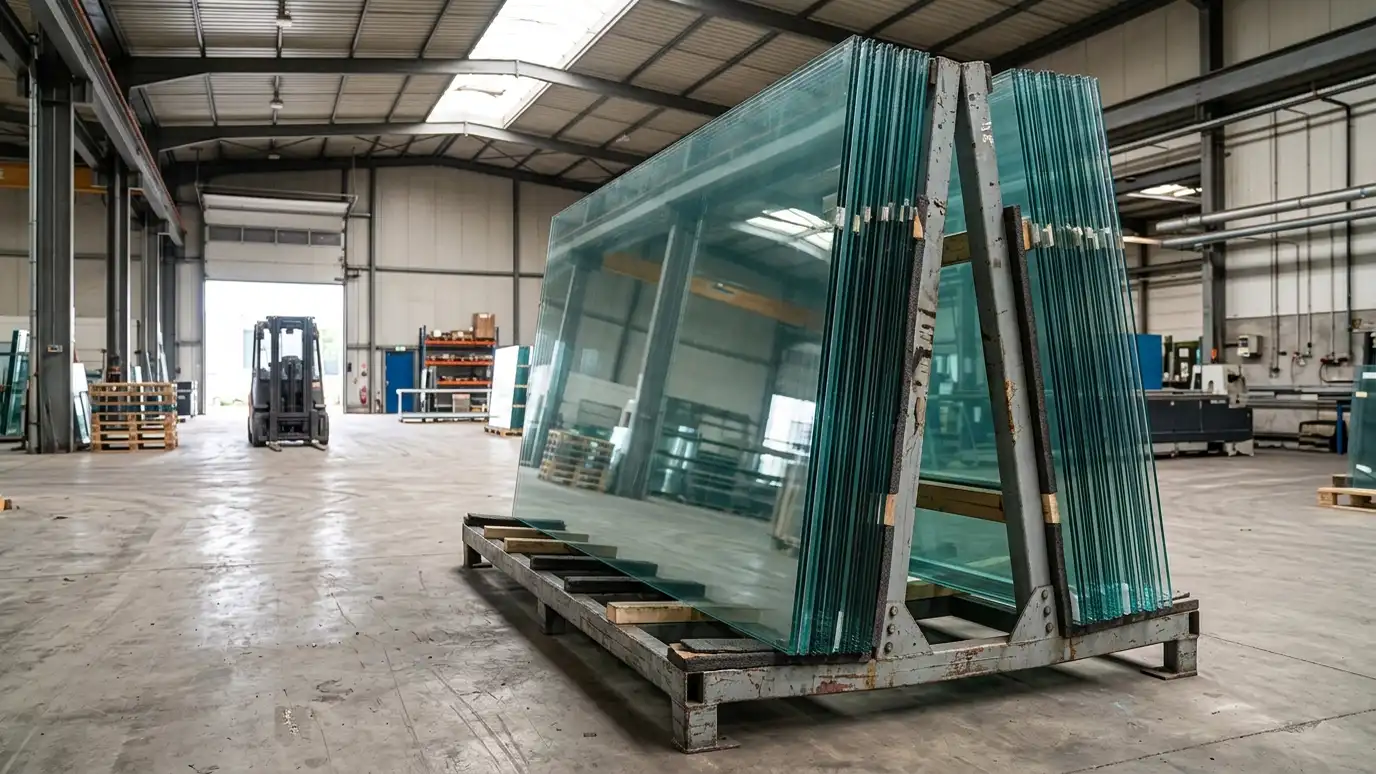
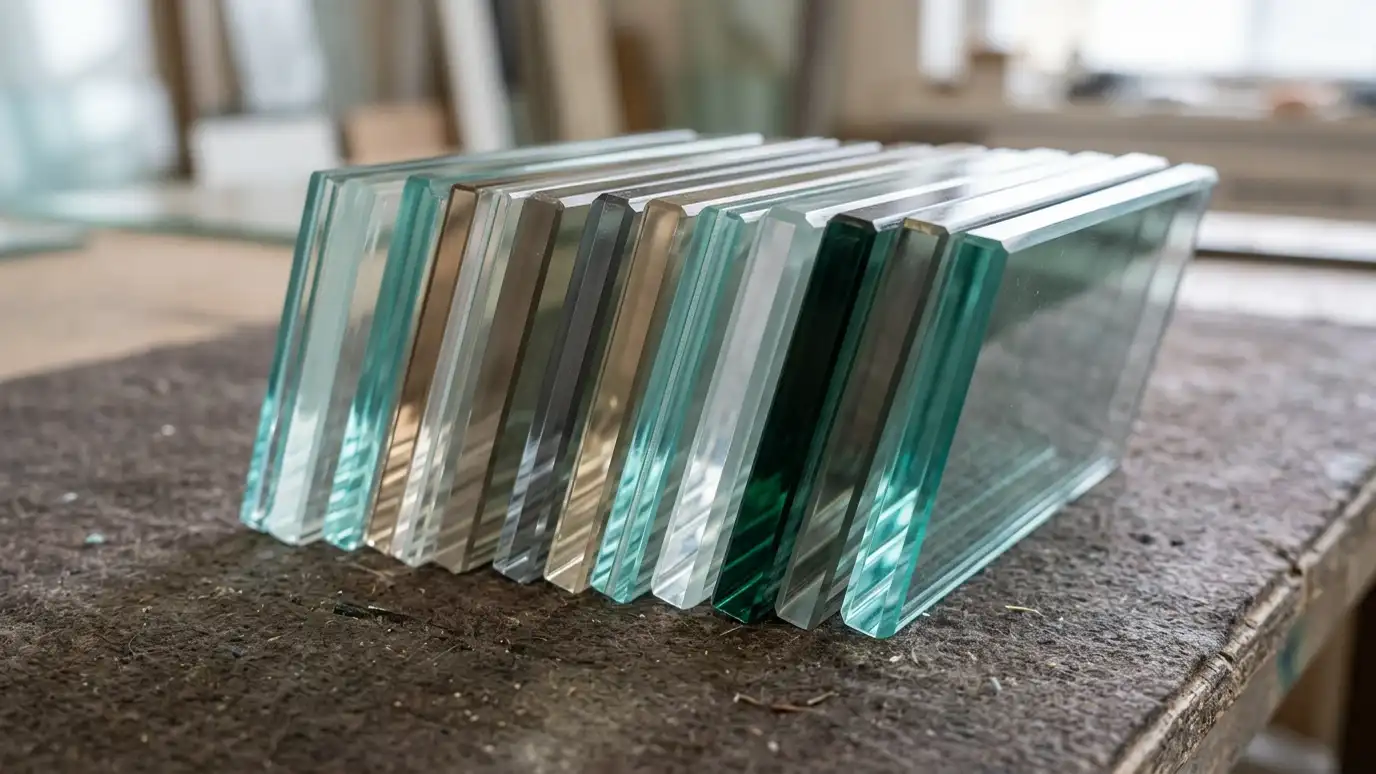 Topic guideGlass Types and ThicknessAnnealed, tempered, laminated, low-iron, tinted, frosted and insulated glass compared by use, strength and appearance.Learn more
 Top brandSaflexA maker of plastic interlayers used to bond layers of laminated glass for safety, sound and decoration.Learn more
 Top brandC.R. LaurenceA long-established supplier of glass hardware, railings and glazing products used by glaziers and fabricators.Learn more
Pick where the glass will go to see the glass types and thicknesses that usually suit it, with notes on safety glazing and edges.
You tell us what you want or what is wrong with the glass, and we set an estimate visit that fits your day.
We measure the opening, check walls, curbs and floors for plumb and level and note options for glass, hardware and layout.
You get a plain written scope with glass type, thickness, hardware finish and schedule, and you approve it before anything is ordered.
Glass is cut, polished and tempered to your final measurements, and hardware is ordered to match.
We protect your space, set the glass and hardware, seal it and adjust it until it opens, closes and sits square.
We clean up, walk you through the finished work, fix touch-ups and explain how to care for the glass.
Some can, if they are freestanding. Anchored dividers are permanent and need to be uninstalled.
Freestanding styles can. We discuss options with you.
Better than open space, less than a full wall. Laminated glass improves it.
Yes. Many include a sliding or hinged door.
Anywhere from partial height to full height. We recommend based on the room and the use.
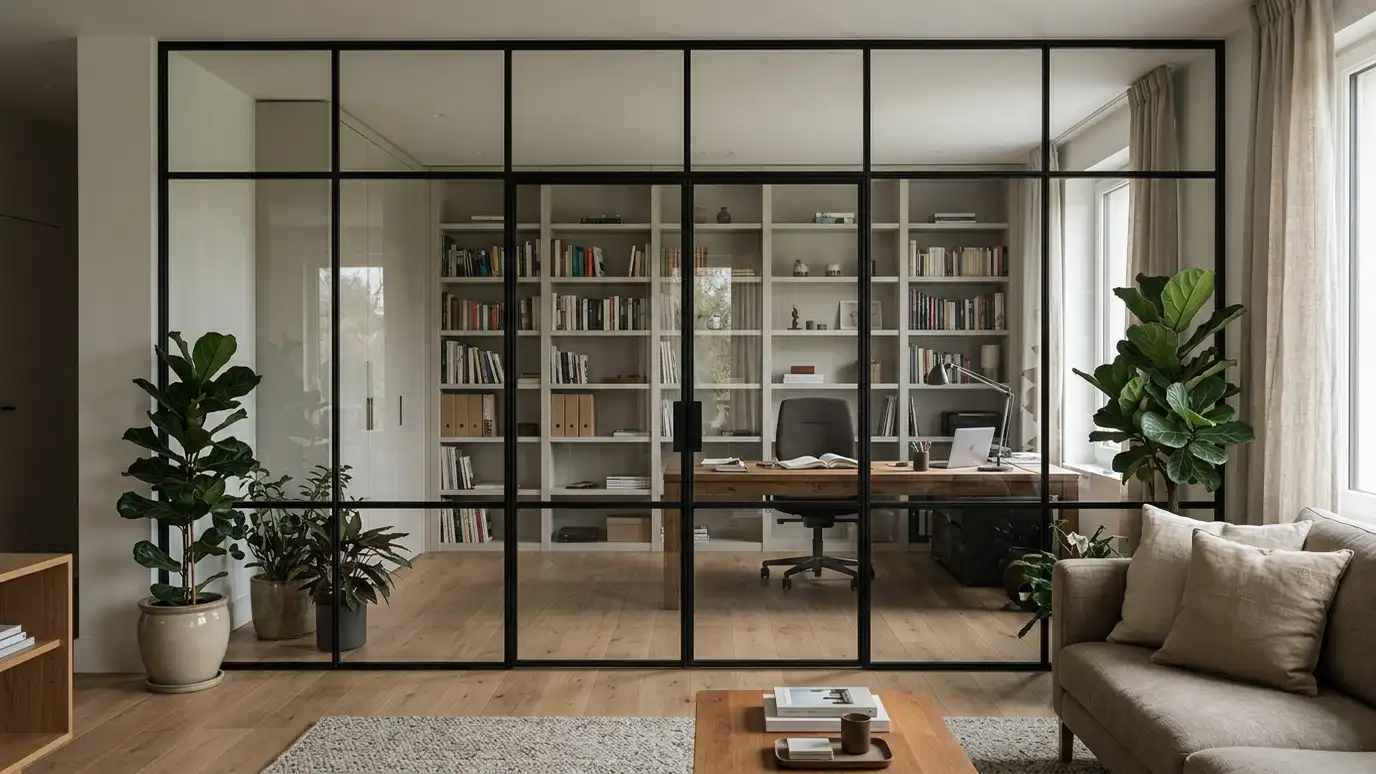 Interior Glass Walls and PartitionsFloor-to-ceiling glass walls and partitions that divide rooms without losing light or space.Explore
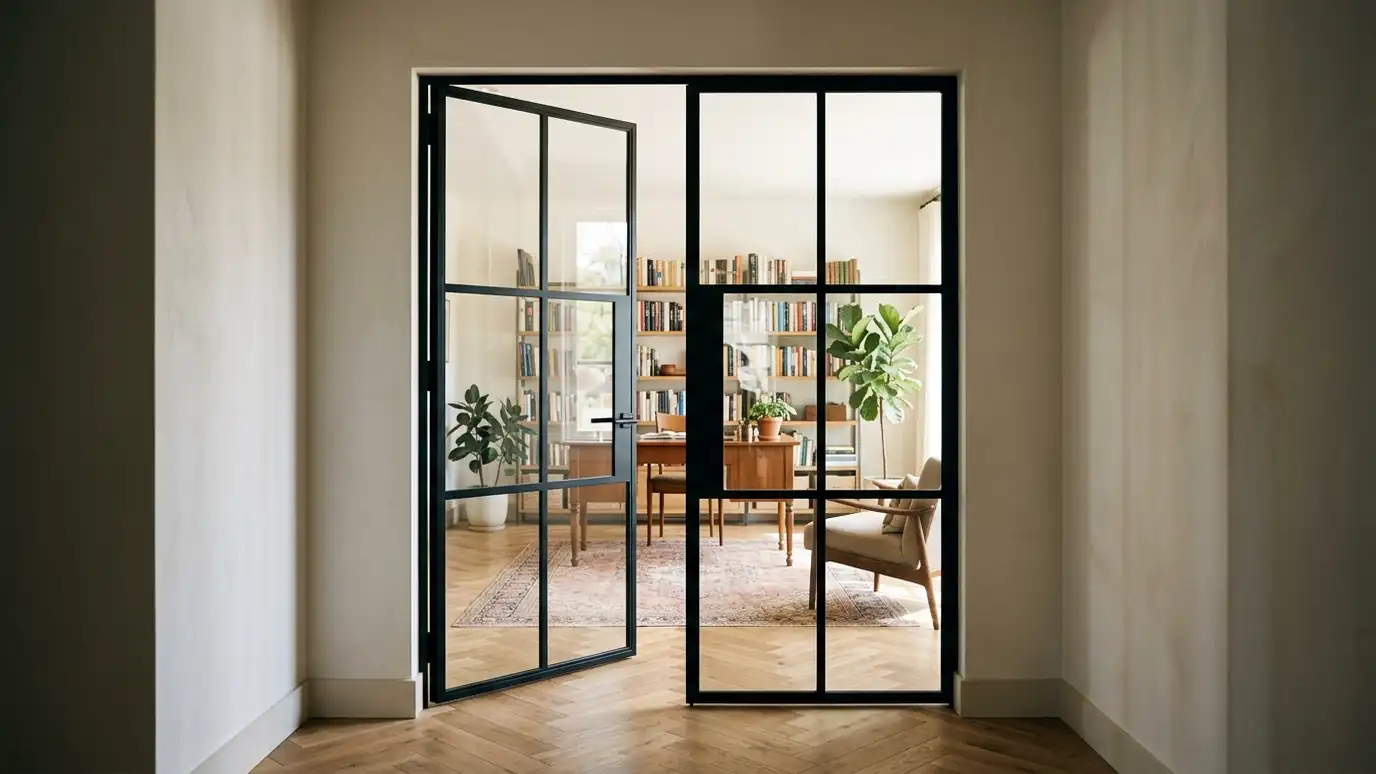 Custom Glass DoorsInterior glass doors in framed or frameless designs, hinged, pivot or sliding, built to your opening.Explore
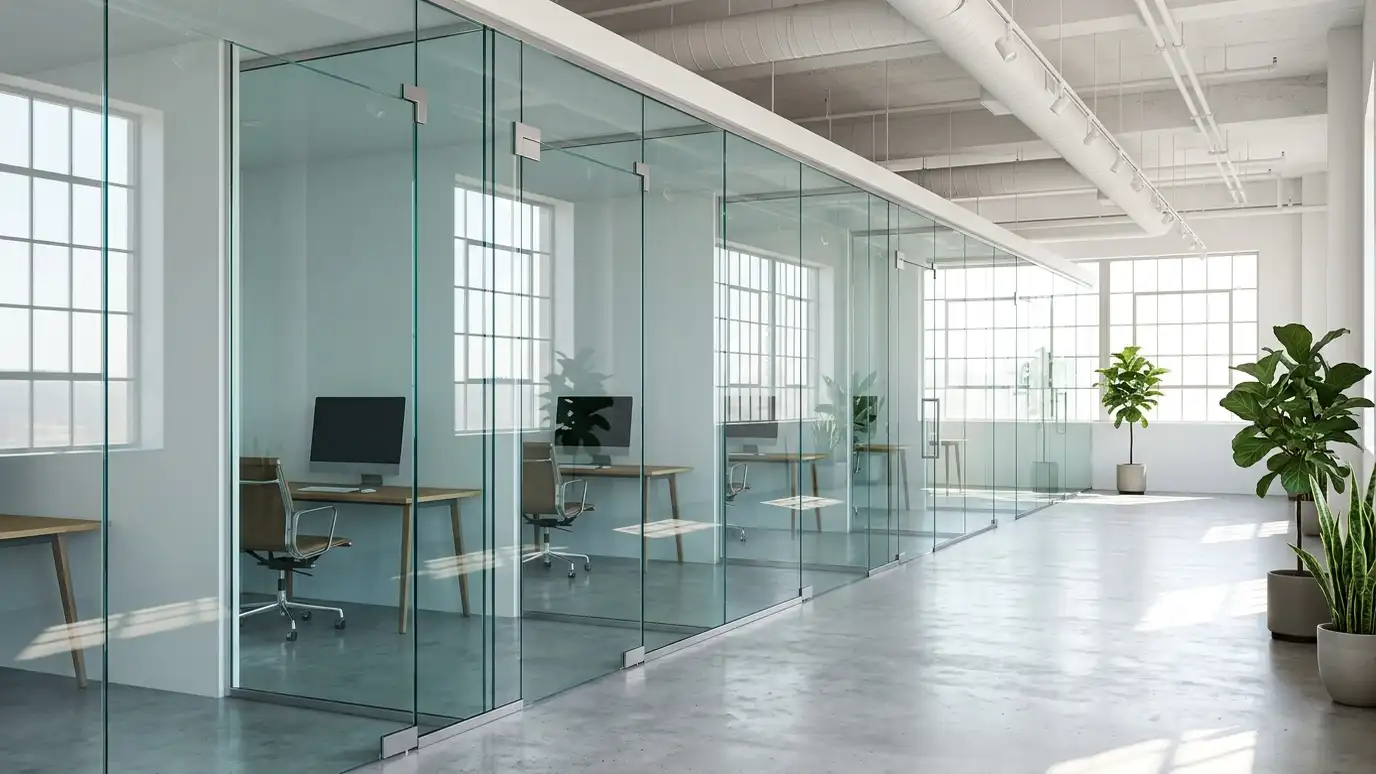 Glass Partitions and DividersFrameless and framed glass partitions that divide workspaces, studios and showrooms while staying open.Explore
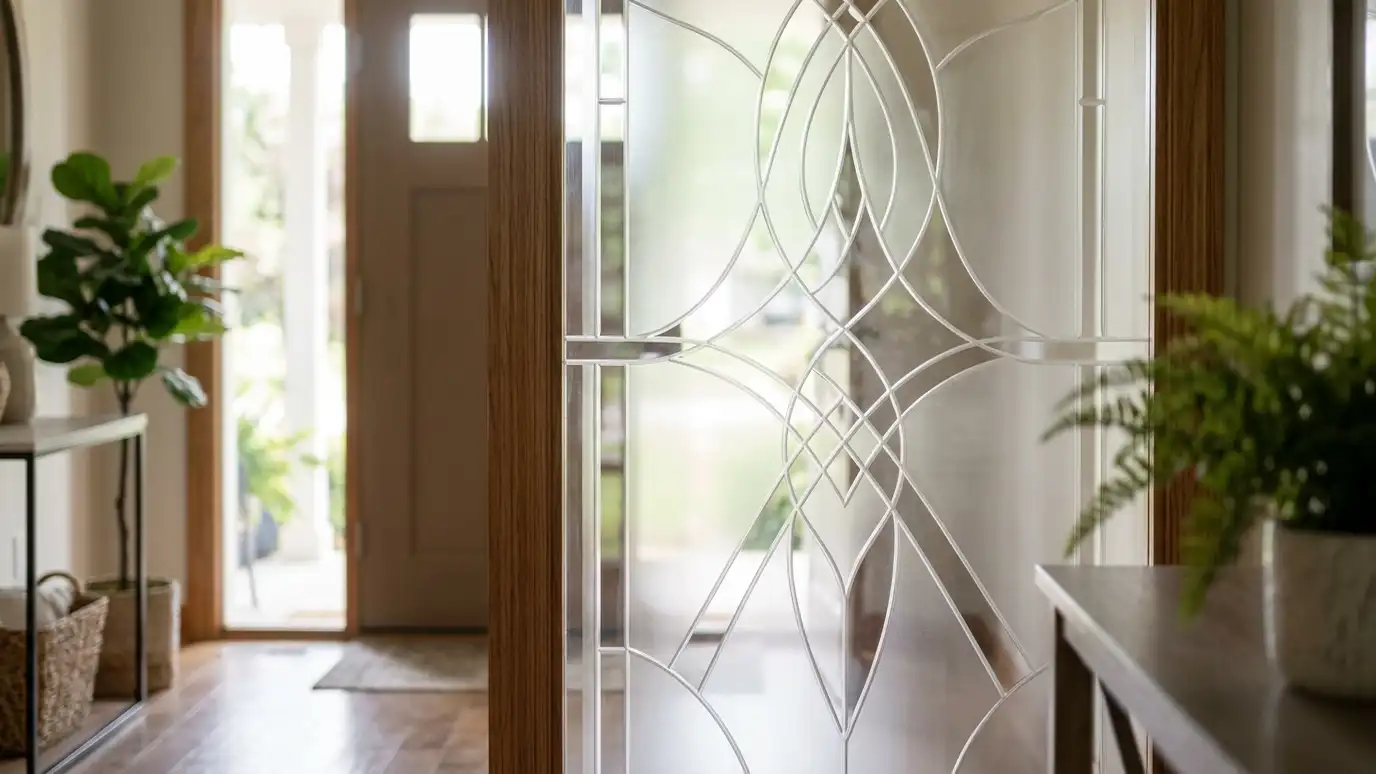 Frosted, Etched and Decorative GlassPrivacy and decorative glass in frosted, etched, reeded, patterned and stained styles.Explore
Tell us about your project and we will call you back to set up a visit.
Or call (615) 357-7797 to talk now.