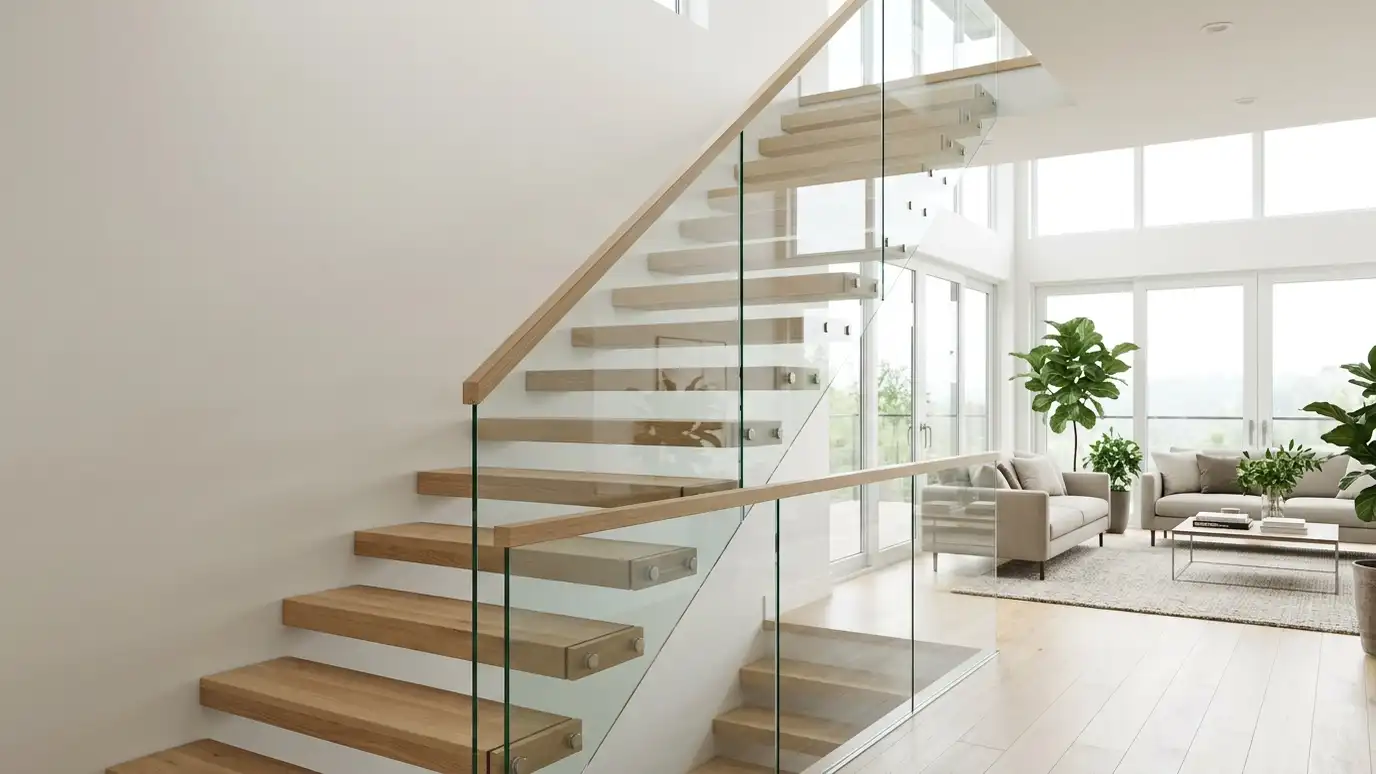
Frameless or post-supported glass balustrades for interior and exterior stairs, with a handrail that fits your style.
A staircase is often the centerpiece of an entry or living space, and glass balustrades let the stairs stay in view while still guarding the edge. Stair railings are more complex than straight railings because the glass must follow the angle of the steps and meet landings and walls. They need accurate templating, careful fabrication and secure anchoring.
We make templates of the stair edge, including each step and the landing, and we plan how the glass panels will meet the handrail. We pick a system, often a base shoe or standoffs, and a handrail in wood, stainless or powder-coated metal. Glass is cut to the exact angles, then installed with the hardware set level and the panels aligned.
Stairs are rarely perfectly uniform. We take accurate measurements or templates of the whole run so panels fit their angles.
Handrails give a finished look and a place to hold. Wood, stainless steel and black metal are common, and we match them to your design.
Where stairs meet landings, panels turn corners. We plan the glass and the hardware at these points so lines look clean.
Interior stairs and exterior stairs have different needs for hardware finish and weather. We choose parts suited to the location.
Glass keeps the stair visible and bright.
Panels follow the exact angles of your steps.
Wood or metal handrails to suit your style.
Landings and returns are planned in detail.
Hardware is fastened to solid structure.
Parts chosen for where the stairs are.
Every topic has its own page with what to expect and how we approach it.
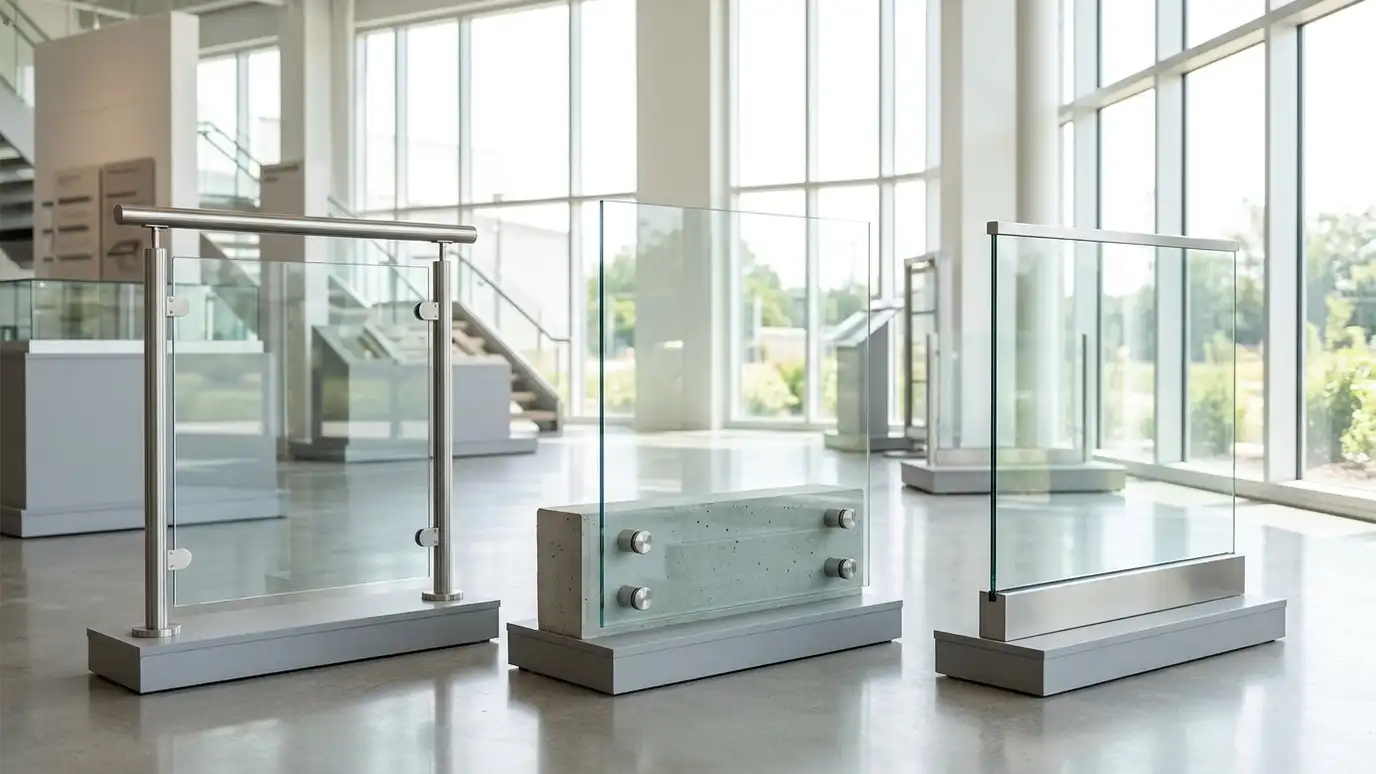 Topic guideGlass Railing SystemsPost, standoff and base shoe glass railing systems compared for look, structure, maintenance and installation needs.Learn more
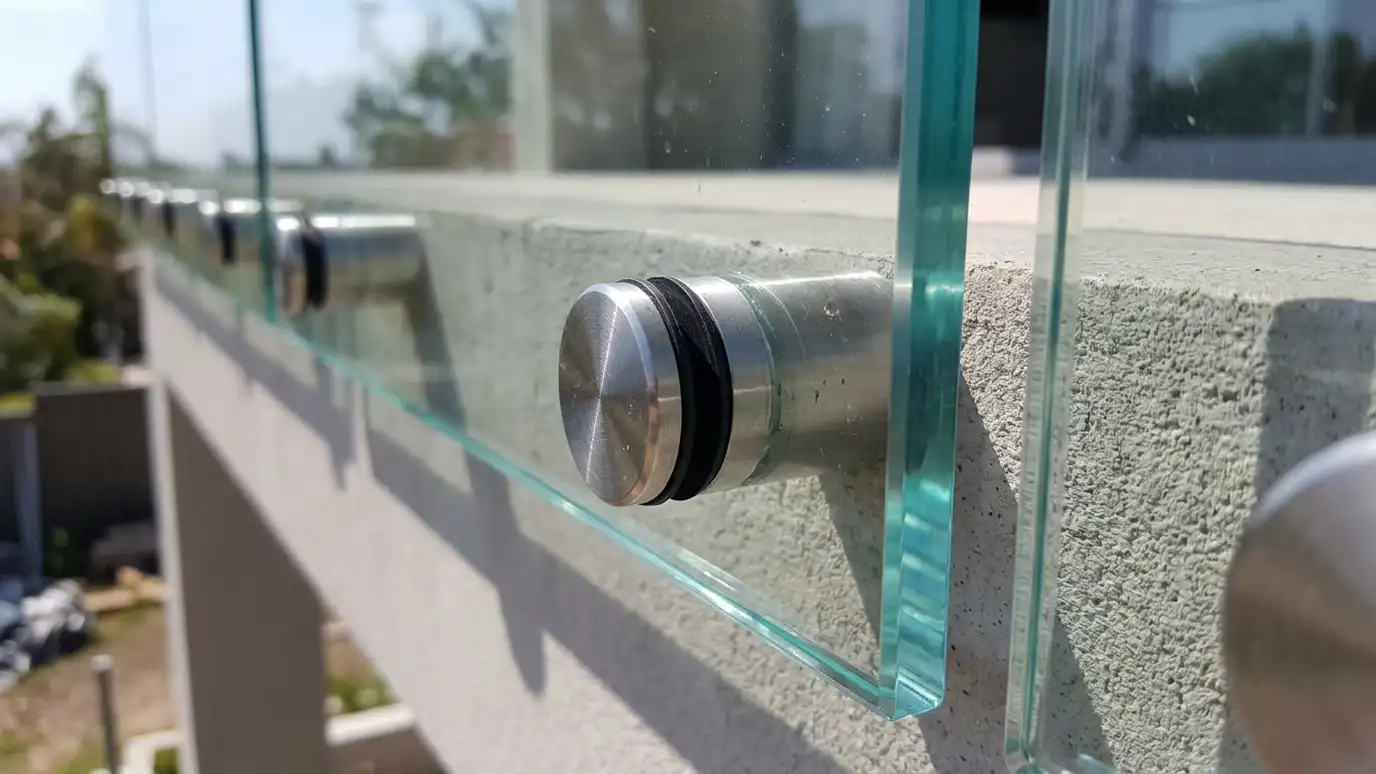 Top brandViewrailA railing company offering cable, glass and rod railing systems and stair parts for homes and decks.Learn more Top brandAtlantis RailA railing systems company offering aluminum and glass railing options for residential and commercial projects.Learn more
Pick a shower door, mirror, railing, window or commercial glass job, set the quantity and add extras to see a ballpark planning range for your project.
You tell us what you want or what is wrong with the glass, and we set an estimate visit that fits your day.
We measure the opening, check walls, curbs and floors for plumb and level and note options for glass, hardware and layout.
You get a plain written scope with glass type, thickness, hardware finish and schedule, and you approve it before anything is ordered.
Glass is cut, polished and tempered to your final measurements, and hardware is ordered to match.
We protect your space, set the glass and hardware, seal it and adjust it until it opens, closes and sits square.
We clean up, walk you through the finished work, fix touch-ups and explain how to care for the glass.
Often yes. We check the structure and the treads and plan the anchors.
Many stairs need one, and it is part of most designs. We discuss local requirements with you.
Tempered or laminated glass in thicknesses suited to the system.
Templating, fabrication and installation often take several weeks in total.
Bent glass is a specialty product with longer lead time. We tell you what is possible.
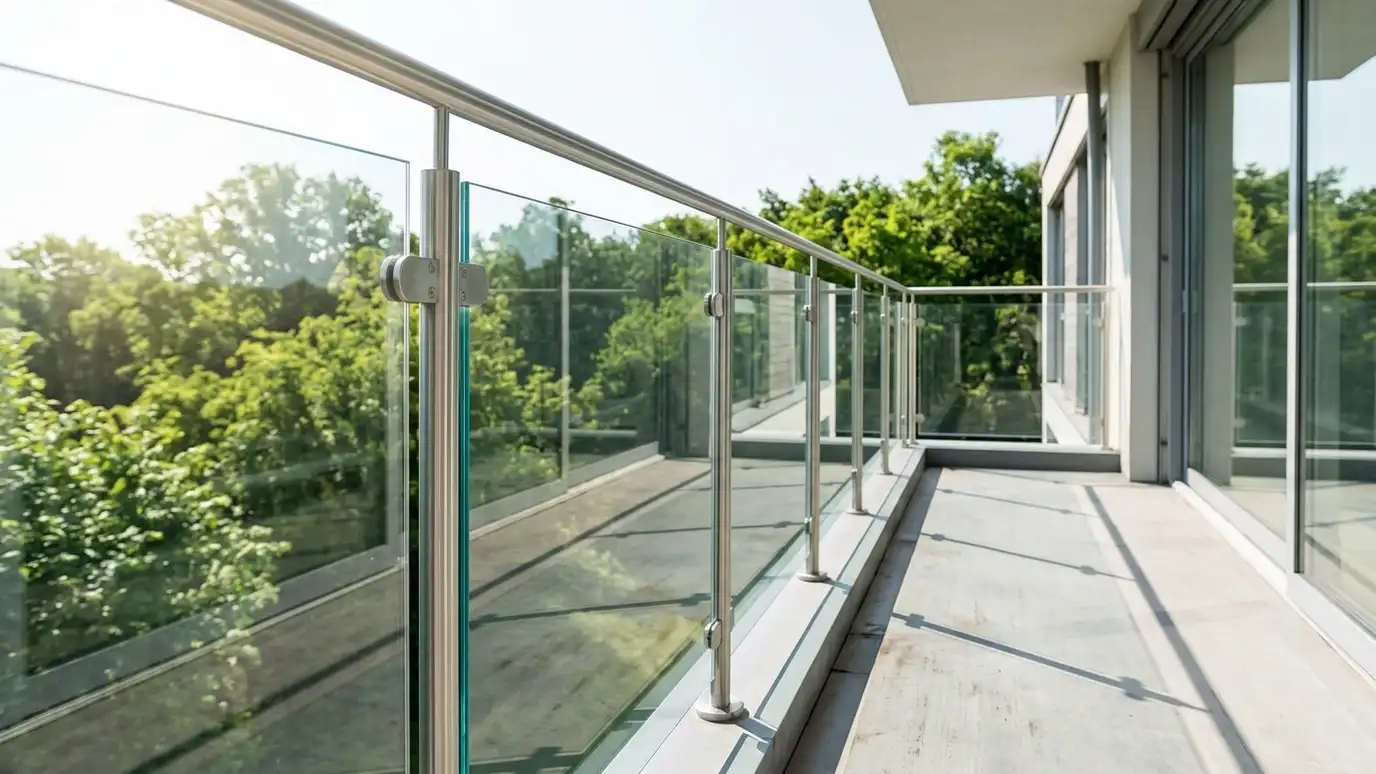 Glass Railing SystemsClear glass railings with slim posts or no posts at all, for stairs, decks, balconies and interior edges.Explore
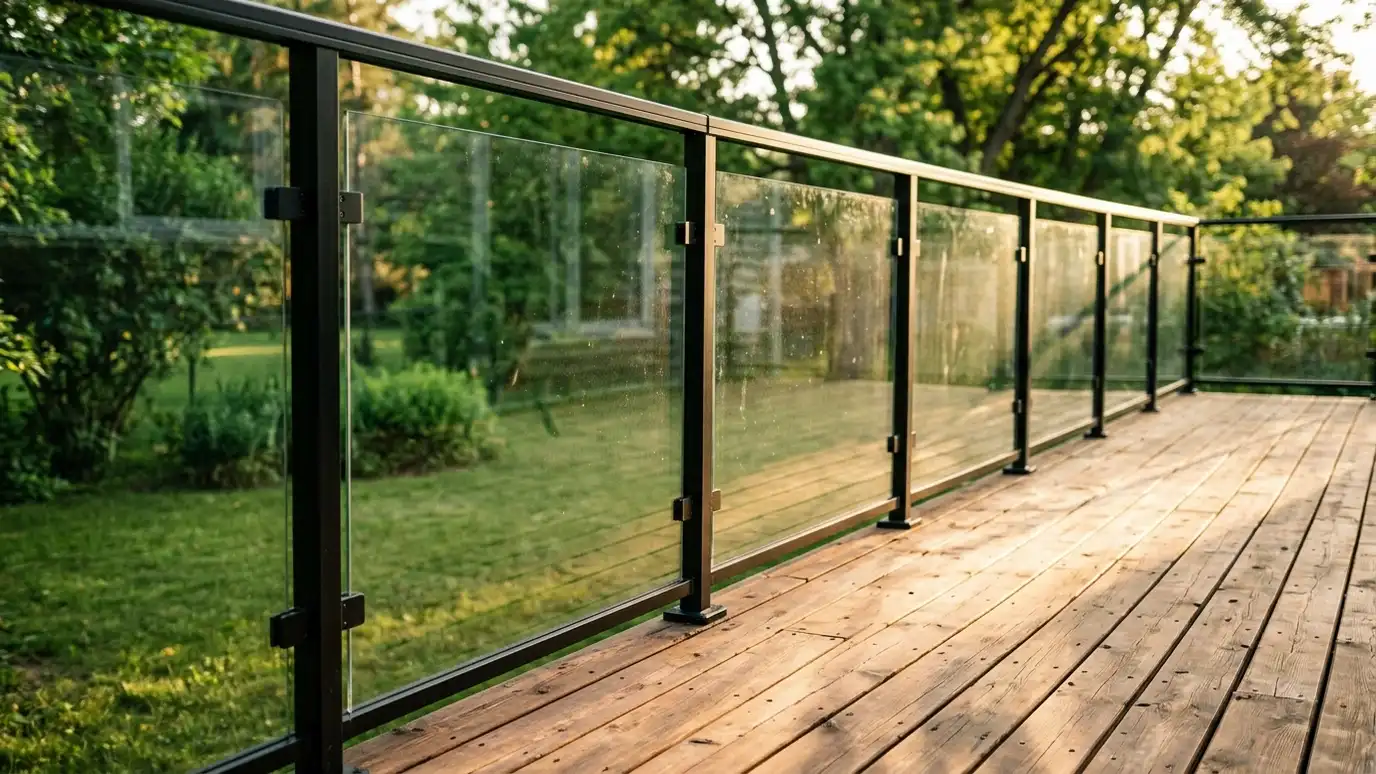 Glass Deck and Balcony RailingsWeather-ready glass railings for decks, porches and balconies that keep the view and meet your design.Explore
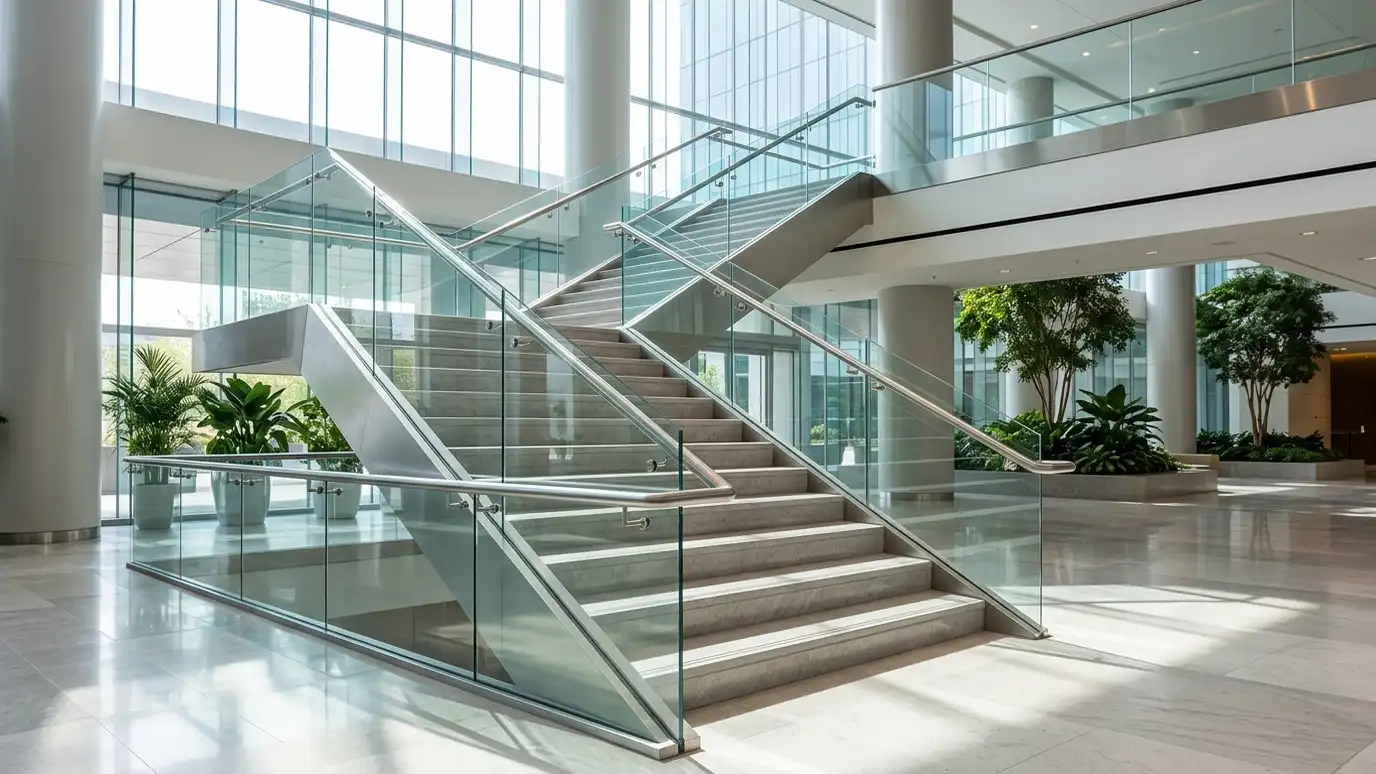 Commercial Glass Railings and StairsGlass balustrades and guards for lobbies, mezzanines, stairs and restaurants.Explore
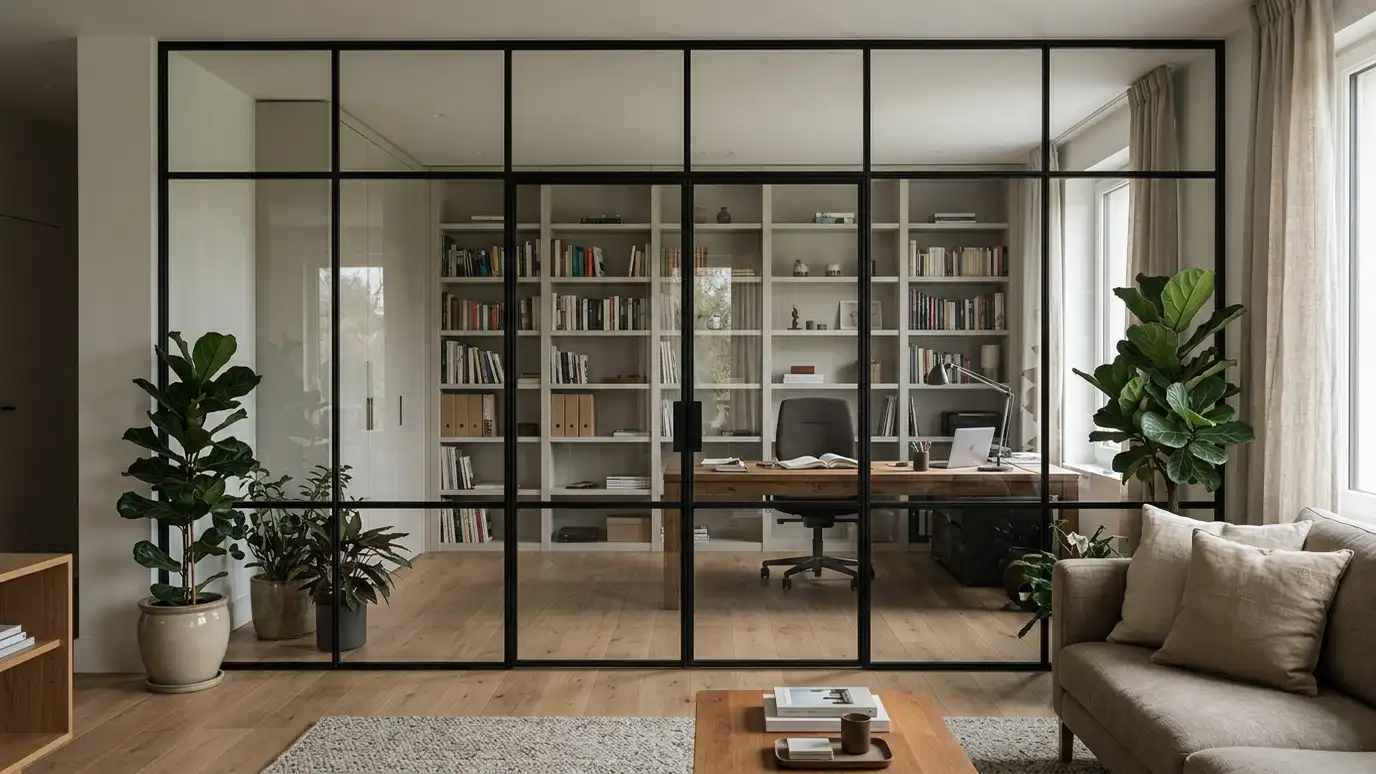 Interior Glass Walls and PartitionsFloor-to-ceiling glass walls and partitions that divide rooms without losing light or space.Explore
Tell us about your project and we will call you back to set up a visit.
Or call (615) 357-7797 to talk now.